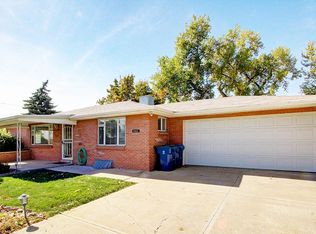
Don’t miss this beautiful brick Ranch home in Wheat Ridge, featuring a walk-out basement and an oversized two-car garage that is both extra wide and extra deep. Mid-century modern charm shines throughout, including a large living room with coved ceilings and hardwood floors. The second bedroom features custom built-in closet drawers, while the spacious primary suite—created by combining two bedrooms—offers hardwood flooring beneath the carpet, two closets, including one with cedar-lined shelves, and a ¾ bath with a pedestal sink, tile shower, and tile floor.
The basement offers flexible living space with a family room featuring a wood ceiling and gas fireplace, a remodeled ¾ bath, a non-conforming bedroom with built-in drawers, and a laundry room with included washer and dryer. You will enjoy heating your home with hot water heat with a boiler that is only four years old. Step out from the dining room onto the partially covered deck and enjoy the large yard with a sprinkler system and new fence. Located in a quiet neighborhood near the shops and restaurants at Sloan’s Lake, this solid brick home combines character, space, and convenience.
Property is being sold in "as-is" condition. MOTIVATED SELLER!
Sold for $650,000
$650,000
3020 Ingalls Street, Denver, CO 80214
3beds
2,933sqft
Single Family Residence
Built in 1954
0.36 Acres Lot
$649,700 Zestimate®
$222/sqft
$4,006 Estimated rent
Home value
$649,700
$617,000 - $689,000
$4,006/mo
Zestimate® history
Owner options
List your home for rent
$4,006/mo
Rent Zestimate®
Find your next renter with Zillow Rental Manager. Plus, with online applications, you can quickly screen prospective tenants – for free.
$4,006/mo
Rent Zestimate®
Refinance and save
$3,907/mo
Est. payment
Refinancing to a lower rate could help reduce your monthly payments and save thousands over the life of the loan.
$3,907/mo
Est. payment
Explore your selling options
Work with a Zillow partner agent
Leverage their expertise and Zillow's premium Showcase listings to get your home seen by more buyers.
Get startedList with your own agent
Get your home in front of millions of buyers by listing it on Zillow.
Learn how to do itSell it yourself
Take full control of how buyers see your home on Zillow by listing For Sale by Owner (FSBO).
List your homeWhat's special
Zillow last checked:
Listing updated:
Listed by:
Gail Mark 720-271-9762 GAILSELLSHOMES@MSN.COM,
Mark Realty
Bought with:
Kesia Catuccio, 100084371
eXp Realty, LLC
Source: REcolorado as distributed by MLS GRID,MLS#: 6792442
Facts & features
Interior
Bedrooms & bathrooms
- Bedrooms: 3
- Bathrooms: 3
- Full bathrooms: 1
- 3/4 bathrooms: 2
- Main level bathrooms: 2
- Main level bedrooms: 2
Bedroom
- Description: Huge Bedroom With 2 Closets
- Features: Primary Suite
- Level: Main
- Area: 316.54 Square Feet
- Dimensions: 11.9 x 26.6
Bedroom
- Description: Hardwoods Under Carpet, Built In Drawers
- Level: Main
- Area: 182.71 Square Feet
- Dimensions: 12.1 x 15.1
Bedroom
- Description: Non-Conforming Bedroom W/Built In Drawers
- Level: Basement
- Area: 162.15 Square Feet
- Dimensions: 11.5 x 14.1
Bathroom
- Description: Tile Tub Surround, Tile Floor, Updated Lighting
- Level: Main
- Area: 57.66 Square Feet
- Dimensions: 8.11 x 7.11
Bathroom
- Description: Pedestal Sink, Tile Shower, Tile Floor
- Features: En Suite Bathroom
- Level: Main
Bathroom
- Description: Remodeled In 2019-Tile Shower, Tile Floor
- Level: Basement
- Area: 30.66 Square Feet
- Dimensions: 4.2 x 7.3
Dining room
- Description: Hardwood Floors, Coved Ceiligs, Access To Deck
- Level: Main
- Area: 138.99 Square Feet
- Dimensions: 12.3 x 11.3
Family room
- Description: Wood Ceiling, Gas Fireplace
- Level: Basement
- Area: 427.63 Square Feet
- Dimensions: 14.9 x 28.7
Kitchen
- Description: Built In Oven, Canned Lighting, Tile Floor
- Level: Main
- Area: 168.51 Square Feet
- Dimensions: 12.3 x 13.7
Laundry
- Description: Remodeled In 2019 - Washer/Dryer Included
- Level: Basement
- Area: 81.03 Square Feet
- Dimensions: 7.3 x 11.1
Living room
- Description: Hardwood Floors, Coved Ceilings
- Level: Main
- Area: 398.78 Square Feet
- Dimensions: 15.7 x 25.4
Heating
- Hot Water
Cooling
- Evaporative Cooling
Appliances
- Included: Cooktop, Dishwasher, Disposal, Dryer, Gas Water Heater, Oven, Range, Range Hood, Refrigerator, Washer
Features
- Built-in Features, Primary Suite, Smoke Free
- Flooring: Carpet, Tile, Wood
- Windows: Double Pane Windows, Window Coverings, Window Treatments
- Basement: Exterior Entry,Finished,Full,Interior Entry,Sump Pump,Walk-Out Access
- Number of fireplaces: 1
- Fireplace features: Basement, Family Room, Gas
Interior area
- Total structure area: 2,933
- Total interior livable area: 2,933 sqft
- Finished area above ground: 1,613
- Finished area below ground: 1,300
Property
Parking
- Total spaces: 8
- Parking features: Asphalt, Concrete, Oversized
- Attached garage spaces: 2
- Details: Off Street Spaces: 6
Features
- Levels: One
- Stories: 1
- Patio & porch: Covered, Deck, Front Porch
- Exterior features: Private Yard, Rain Gutters
- Fencing: Partial
Lot
- Size: 0.36 Acres
- Features: Irrigated, Landscaped, Sloped, Sprinklers In Front, Sprinklers In Rear
Details
- Parcel number: 021623
- Zoning: RES
- Special conditions: Standard
Construction
Type & style
- Home type: SingleFamily
- Architectural style: Mid-Century Modern
- Property subtype: Single Family Residence
Materials
- Brick
- Roof: Composition
Condition
- Year built: 1954
Utilities & green energy
- Sewer: Public Sewer
- Water: Public
Community & HOA
Community
- Security: Carbon Monoxide Detector(s), Smoke Detector(s)
- Subdivision: Olinger Gardens
HOA
- Has HOA: No
Location
- Region: Wheat Ridge
Financial & listing details
- Price per square foot: $222/sqft
- Tax assessed value: $762,967
- Annual tax amount: $3,891
- Date on market: 7/30/2026
- Listing terms: Cash,Conventional
- Exclusions: Seller's Personal Property
- Ownership: Individual
- Road surface type: Paved
Price history
| Date | Event | Price |
|---|---|---|
| 9/21/2026 | Sold | $650,000-8.5%$222/sqft |
Source:  REcolorado as distributed by MLS GRID #6792442 Report a problem REcolorado as distributed by MLS GRID #6792442 Report a problem | ||
| 8/23/2026 | Pending sale | $710,000$242/sqft |
Source: REcolorado as distributed by MLS GRID #6792442 Report a problem | ||
| 7/30/2026 | Listed for sale | $710,000+414.5%$242/sqft |
Source: REcolorado as distributed by MLS GRID #6792442 Report a problem | ||
| 6/29/1995 | Sold | $138,000$47/sqft |
Source: Public Record Report a problem | ||
Public tax history
| Year | Property taxes | Tax assessment |
|---|---|---|
| 2025 | $3,431 +0.3% | $47,686 +4.1% |
| 2024 | $3,421 +29% | $45,824 |
| 2023 | $2,652 -1.4% | $45,824 +24.7% |
| 2022 | $2,689 +16.2% | $36,734 -2.8% |
| 2021 | $2,313 | $37,791 +12.3% |
| 2020 | $2,313 +1.4% | $33,646 |
| 2019 | $2,282 +8.5% | $33,646 +9.2% |
| 2018 | $2,104 | $30,809 |
| 2017 | $2,104 +26.5% | $30,809 +13.9% |
| 2016 | $1,664 +100% | $27,051 |
| 2015 | $832 -34.8% | $27,051 +23.6% |
| 2014 | $1,277 +9.2% | $21,887 |
| 2013 | $1,169 -35.3% | $21,887 +1.2% |
| 2012 | $1,807 +3.9% | $21,628 |
| 2011 | $1,739 +4.1% | $21,628 +3.2% |
| 2010 | $1,670 -6.6% | $20,950 |
| 2009 | $1,788 +0.2% | $20,950 -6.3% |
| 2008 | $1,784 +5.1% | $22,350 |
| 2007 | $1,697 +0% | $22,350 +6.4% |
| 2006 | $1,696 -4.4% | $21,000 -1.9% |
| 2005 | $1,774 +10.3% | $21,400 |
| 2004 | $1,608 +9.7% | $21,400 |
| 2003 | $1,465 +1.6% | $21,400 +11.6% |
| 2002 | $1,442 +5.7% | $19,170 +17.5% |
| 2001 | $1,364 -0.3% | $16,320 |
| 2000 | $1,369 | $16,320 |
Find assessor info on the county website
Neighborhood: 80214
Nearby homes
- $1,082,8004 bd3 ba3k sqft3030 Ingalls St, Wheat Ridge, CO 80214Off Market
- $566,2003 bd2 ba1.2k sqft3000 Ingalls St, Wheat Ridge, CO 80214Off Market
- $996,6004 bd2 ba1.3k sqft3010 Harlan St, Wheat Ridge, CO 80214Off Market
- $698,6005 bd2 ba2.3k sqft3105 Harlan St, Wheat Ridge, CO 80214Off Market
- $620,0004 bd2 ba1.3k sqft2990 Ingalls St, Wheat Ridge, CO 80214Sold
- $527,1002 bd1 ba1.1k sqft3050 Harlan St, Wheat Ridge, CO 80214Off Market
- $546,0003 bd2 ba1k sqft3050 Ingalls St, Wheat Ridge, CO 80214Off Market
- $683,3004 bd1 ba1.9k sqft5965 W 30th Ave, Wheat Ridge, CO 80214Off Market
Nearby schools
GreatSchools rating
- 4/10Lumberg Elementary SchoolGrades: PK-6Distance: 0.8 mi
- 2/10Jefferson High SchoolGrades: 7-12Distance: 1 mi
Schools provided by the listing agent
- Elementary: Lumberg
- Middle: Jefferson
- High: Jefferson
- District: Jefferson County R-1
Source: REcolorado as distributed by MLS GRID. This data may not be complete. We recommend contacting the local school district to confirm school assignments for this home.
Get a cash offer in 3 minutes
Find out how much your home could sell for in as little as 3 minutes with a no-obligation cash offer.
Estimated market value
$649,700
Get a cash offer in 3 minutes
Find out how much your home could sell for in as little as 3 minutes with a no-obligation cash offer.
Estimated market value
$649,700
- Colorado
- Jefferson County
- Wheat Ridge
- 80214
- 3020 Ingalls Street
