Skip main navigation
Closed
  • $264,000

    3020 Jacks Fairway, Nashport, OH 43830

    3beds
    1,404sqft
    Manufactured Home, Single Family Residence
    Built in 2000
    0.28 Acres Lot
    $277,100 Zestimate®
    $188/sqft
    $1,477 Estimated rent

    Home value

    $277,100

    $263,000 - $291,000

    $1,477/mo

    Zestimate® history
    Loading
    Loading...

    Owner options

    List your home for rent

    $1,477/mo

    Rent Zestimate®

    Find your next renter with Zillow Rental Manager. Plus, with online applications, you can quickly screen prospective tenants – for free.

    Learn more

    $1,477/mo

    Rent Zestimate®

    Refinance and save

    $1,654/mo

    Est. payment

    Refinancing to a lower rate could help reduce your monthly payments and save thousands over the life of the loan.

    See today's rates

    $1,654/mo

    Est. payment

    Explore your selling options

    Work with a Zillow partner agent

    Leverage their expertise and Zillow's premium Showcase listings to get your home seen by more buyers.

    Get started

    List with your own agent

    Get your home in front of millions of buyers by listing it on Zillow.

    Learn how to do it

    Sell it yourself

    Take full control of how buyers see your home on Zillow by listing For Sale by Owner (FSBO).

    List your home

    What's special

    Open concept floor planFirst floor laundryVaulted ceilingsNew plumbing fixturesBreakfast barNew stainless-steel appliancesLight fixtures
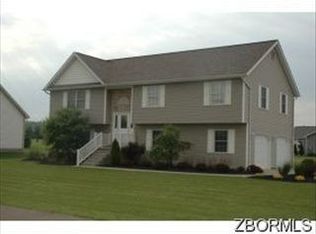
    WOW! Rare find! This beautiful home located at The Green at Vista has been updated throughout. This amazing ranch home offers 3 large bedrooms with walk-in closets, two full updated baths, a large living room, open concept floor plan, vaulted ceilings, spacious eat-in kitchen with new stainless-steel appliances and a breakfast bar. The primary bedroom offers a walk-in closet and full bath. First floor laundry, 2 car attached garage. Sprawling covered front and back porch. Tri-Valley School District. The seller has made the following updates. New roof including new gutters and downspouts, new HVAC, new carpet and hardwood flooring. New plumbing fixtures, ceilings fans, light fixtures and freshly painted throughout.

    Zillow last checked:

    Listing updated:

    Listed by:

    Christy Hambel 740-455-3730blepi@lepirealestate.com,

    Lepi & Associates

    Bought with:

    Non-Member Non-Member, 9999

    Non-Member

    Source: MLS Now,MLS#: 5054031MLS LogoOriginating MLS: Guernsey-Muskingum Valley Association of REALTORS

    Facts & features

    Interior

    Bedrooms & bathrooms
    • Bedrooms: 3
    • Bathrooms: 2
    • Full bathrooms: 2
    • Main level bathrooms: 2
    • Main level bedrooms: 3
    Primary bedroom
    • Description: Flooring: Carpet
    • Level: First
    Bedroom
    • Description: Flooring: Carpet
    • Level: First
    Bedroom
    • Description: Flooring: Carpet
    • Level: First
    Primary bathroom
    • Description: Flooring: Laminate
    • Features: Soaking Tub
    • Level: First
    Bathroom
    • Description: Flooring: Laminate
    • Level: First
    Eat in kitchen
    • Description: Flooring: Hardwood
    • Features: Breakfast Bar, Built-in Features, Vaulted Ceiling(s)
    • Level: First
    Living room
    • Description: Flooring: Carpet
    • Level: First
    Heating
    • Forced Air
    Cooling
    • Central Air
    Appliances
    • Included: Dishwasher, Microwave, Range, Refrigerator
    • Laundry: Main Level
    Features
    • Breakfast Bar, Built-in Features, Ceiling Fan(s), Eat-in Kitchen, High Speed Internet, Open Floorplan, Soaking Tub, Vaulted Ceiling(s), Walk-In Closet(s)
    • Basement: Crawl Space,None
    • Has fireplace: No
    • Fireplace features: None
    Interior area
    • Total structure area: 1,404
    • Total interior livable area: 1,404 sqft
    • Finished area above ground: 1,404
    • Finished area below ground: 0

    Property

    Parking
    • Total spaces: 2
    • Parking features: Attached, Garage, Garage Door Opener, Garage Faces Side
    • Attached garage spaces: 2
    Features
    • Levels: One
    • Stories: 1
    • Patio & porch: Rear Porch, Covered, Front Porch
    Lot
    • Size: 0.28 Acres
    Details
    • Parcel number: 44380232000

    Construction

    Type & style
    • Home type: MobileManufactured
    • Architectural style: Manufactured Home,Mobile Home,Ranch
    • Property subtype: Manufactured Home, Single Family Residence
    Materials
    • Vinyl Siding
    • Foundation: Slab
    • Roof: Asphalt,Fiberglass,Shingle
    Condition
    • Updated/Remodeled
    • Year built: 2000

    Utilities & green energy

    • Sewer: Public Sewer
    • Water: Public

    Community & HOA

    Community
    • Subdivision: Green/Vista
    HOA
    • Has HOA: Yes
    • HOA fee: $50 annually
    • HOA name: Mike Grear
    Location
    • Region: Nashport

    Financial & listing details

    • Price per square foot: $188/sqft
    • Tax assessed value: $185,100
    • Annual tax amount: $2,525
    • Date on market: 7/15/2024
    • Cumulative days on market: 253 days
    • Listing terms: Cash,Conventional,FHA,VA Loan

    Price history

    DateEventPrice
    3/31/2025Sold$264,000-2.2%$188/sqft
    Source: MLS Now #5054031 Report a problem
    3/25/2025Pending sale$269,900$192/sqft
    Source: Columbus and Central Ohio Regional MLS #224024208 Report a problem
    3/1/2025Contingent$269,900$192/sqft
    Source: MLS Now #5054031 Report a problem
    1/10/2025Price change$269,900-3.6%$192/sqft
    Source: MLS Now #5054031 Report a problem
    10/1/2024Price change$279,900-3.1%$199/sqft
    Source: MLS Now #5054031 Report a problem
    9/3/2024Price change$289,000-3.3%$206/sqft
    Source: MLS Now #5054031 Report a problem
    7/15/2024Listed for sale$299,000+106.1%$213/sqft
    Source: MLS Now #5054031 Report a problem
    7/20/2023Sold$145,100+34.4%$103/sqft
    Source: Public Record Report a problem
    5/21/2001Sold$108,000$77/sqft
    Source: Public Record Report a problem

    Public tax history

    YearProperty taxesTax assessment
    2024$2,204 +43.1%$64,790 +23.6%
    2023$1,540 -22.8%$52,400 +0%
    2022$1,995 +33.6%$52,395 0%
    2021$1,493 +16.4%$52,400
    2020$1,283 0%--
    2019$1,283 -53.6%$45,540 +0%
    2018$2,767 +20.8%$45,535 +20.8%
    2017$2,290 +118.7%$37,695 0%
    2016$1,047 $37,700
    2015$1,047 -11.4%$37,700
    2013$1,181 -10.8%$37,700 -8.3%
    2012$1,324 $41,090
    2011$1,324 +0.2%$41,090
    2010$1,322 +4.7%$41,090
    2009$1,263 +1.4%$41,090
    2007$1,245 $41,090
    Find assessor info on the county website

    Neighborhood: 43830

    Nearby schools

    GreatSchools rating
    Schools provided by the listing agent
    • District: Tri-Valley LSD - 6004

    Source: MLS Now. This data may not be complete. We recommend contacting the local school district to confirm school assignments for this home.

    Get a cash offer in 3 minutes
    Find out how much your home could sell for in as little as 3 minutes with a no-obligation cash offer.
    Estimated market value
    $277,100
    Get a cash offer in 3 minutes
    Find out how much your home could sell for in as little as 3 minutes with a no-obligation cash offer.
    Estimated market value
    $277,100