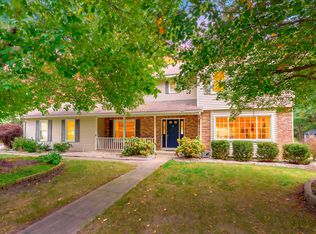
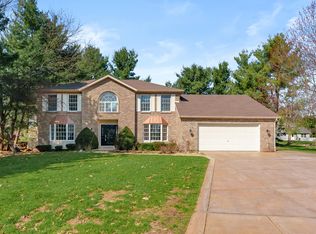
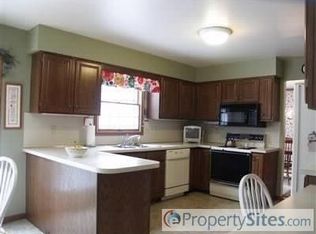
Absolutely pristine Cape Cod nestled among mature trees in this well established Portage neighborhood! 4 bedrooms and 4 baths - this charming home has many updated features: new roof, new siding, new stainless appliances, new half-bath added downstairs, potting shed, new garage door. and fenced back yard with pergola and decks for entertaining. Spacious primary en-suite with walk in closet on main level, remodeled primary bath with large no threshold shower and dual sinks, main laundry, and large office. 3 bedrooms up with bonus room for play or hobbies. Full finished basement with rec room, built ins, a gym, and lots of storage. Well manicured landscaping is ready for the nature lover in you. Relax on your deck with morning coffee or evening cook outs. Conveniently located close to schools, shopping, and parks - make sure you don't miss this fabulous home!
Sold
Zillow last checked:
Listing updated:
Bought with:
Parker Gray, 6506049315
Graystone Real Estate
Source: MichRIC,MLS#: 26034093
Price history
| Date | Event | Price |
|---|---|---|
| 10/2/2026 | Sold | $424,000-2%$121/sqft |
Source:  MichRIC #26034093 Report a problem MichRIC #26034093 Report a problem | ||
| 8/20/2026 | Pending sale | $432,500$124/sqft |
Source: MichRIC #26034093 Report a problem | ||
| 8/4/2026 | Price change | $432,500-1.7%$124/sqft |
Source: MichRIC #26034093 Report a problem | ||
| 7/24/2026 | Price change | $439,900-1.7%$126/sqft |
Source: MichRIC #26034093 Report a problem | ||
| 7/7/2026 | Listed for sale | $447,500+18.4%$128/sqft |
Source: MichRIC #26034093 Report a problem | ||
| 7/25/2022 | Sold | $378,000+3.6%$108/sqft |
Source: Public Record Report a problem | ||
| 5/30/2022 | Pending sale | $365,000$104/sqft |
Source: MichRIC #22019971 Report a problem | ||
| 5/24/2022 | Listed for sale | $365,000+35.7%$104/sqft |
Source: MichRIC #22019971 Report a problem | ||
| 10/3/2017 | Sold | $269,000$77/sqft |
Source: Public Record Report a problem | ||
| 8/1/2017 | Pending sale | $269,000$77/sqft |
Source: RE/MAX Advantage #17032006 Report a problem | ||
| 7/21/2017 | Price change | $269,000-2.2%$77/sqft |
Source: RE/MAX Advantage #17032006 Report a problem | ||
| 6/30/2017 | Listed for sale | $275,000+11.8%$79/sqft |
Source: RE/MAX Advantage #17032006 Report a problem | ||
| 10/9/2014 | Sold | $246,000-5.3%$70/sqft |
Source: Public Record Report a problem | ||
| 8/5/2014 | Listed for sale | $259,900$74/sqft |
Source: RE/MAX Advantage #14045057 Report a problem | ||
Get a cash offer in 3 minutes
Find out how much your home could sell for in as little as 3 minutes with a no-obligation cash offer.
Estimated market value
$424,400
