Step into this well-kept home that feels fresh, open, and ready for your next chapter. With 3 bedrooms, 2 bathrooms, and 1,764 square feet of living space, this property offers a comfortable layout designed for everyday living. The open-concept kitchen features clean white cabinetry and plenty of working space, connecting easily to the main living area so you can stay part of the conversation whether you’re cooking, relaxing, or hosting. Durable vinyl plank flooring runs throughout the main spaces, and the interior has been recently refreshed with paint that keeps everything feeling bright.
The primary suite is a standout, offering a spacious bedroom and a private ensuite with a custom dual-shower-head, glass-enclosed shower. It’s designed to make busy mornings easier and evenings more relaxing. Two additional bedrooms sit on their own hall along with the second full bath, giving everyone a sense of room and privacy. The separate laundry room adds function and storage, while the insulated garage door helps keep the temperature steady, especially if you want to use the space for more than just parking.
Outside, the 6,621-square-foot lot provides room to stretch out without overwhelming upkeep. Sidewalks run throughout the community, making it simple to get outside for a walk or stay connected around the neighborhood. Food trucks visit periodically, and seasonal celebrations often draw neighbors together, creating an active and welcoming environment. The location in Lorena offers practical access to daily necessities while giving you a comfortable place to settle in.
The home is available now, and the condition makes it easy to picture yourself moving in without a long to-do list. If you're looking for a place that already feels cared for, balanced, and easy to live in, this property is worth a closer look.
Sold
Price Unknown
3020 Keathley Dr, Lorena, TX 76655
3beds
1,764sqft
Single Family Residence
Built in 2019
6,621 Square Feet Lot
$272,200 Zestimate®
$--/sqft
$2,290 Estimated rent
Home value
$272,200
$256,000 - $291,000
$2,290/mo
Zestimate® history
Owner options
List your home for rent
$2,290/mo
Rent Zestimate®
Find your next renter with Zillow Rental Manager. Plus, with online applications, you can quickly screen prospective tenants – for free.
$2,290/mo
Rent Zestimate®
Refinance and save
$240/mo
Est. payment
Refinancing to a lower rate could help reduce your monthly payments and save thousands over the life of the loan.
$240/mo
Est. payment
Explore your selling options
Work with a Zillow partner agent
Leverage their expertise and Zillow's premium Showcase listings to get your home seen by more buyers.
Get startedList with your own agent
Get your home in front of millions of buyers by listing it on Zillow.
Learn how to do itSell it yourself
Take full control of how buyers see your home on Zillow by listing For Sale by Owner (FSBO).
List your homeWhat's special
Plenty of working spaceSpacious bedroomWell-kept homeOpen-concept kitchenClean white cabinetry
Zillow last checked:
Listing updated:
Listed by:
Cristi McGowan 0598401,
NextHome Our Town 254-855-9500
Bought with:
Kim Vana
NextHome Our Town
Source: NTREIS,MLS#: 21038608
Facts & features
Interior
Bedrooms & bathrooms
- Bedrooms: 3
- Bathrooms: 2
- Full bathrooms: 2
Primary bedroom
- Features: Ceiling Fan(s), En Suite Bathroom, Walk-In Closet(s)
- Level: First
- Dimensions: 14 x 12
Bedroom
- Features: Split Bedrooms, Walk-In Closet(s)
- Level: First
- Dimensions: 9 x 11
Bedroom
- Features: Split Bedrooms, Walk-In Closet(s)
- Level: First
- Dimensions: 10 x 10
Kitchen
- Features: Breakfast Bar, Built-in Features, Granite Counters, Kitchen Island, Pantry, Stone Counters, Walk-In Pantry
- Level: First
- Dimensions: 10 x 12
Living room
- Features: Ceiling Fan(s)
- Level: First
- Dimensions: 13 x 20
Heating
- Central, Electric
Cooling
- Central Air, Electric
Appliances
- Included: Dishwasher, Electric Cooktop, Electric Oven, Electric Water Heater, Disposal, Microwave
- Laundry: Laundry in Utility Room
Features
- Decorative/Designer Lighting Fixtures, Granite Counters, High Speed Internet, Kitchen Island, Open Floorplan, Cable TV, Walk-In Closet(s)
- Flooring: Carpet, Luxury Vinyl Plank
- Windows: Window Coverings
- Has basement: No
- Has fireplace: No
Interior area
- Total interior livable area: 1,764 sqft
Property
Parking
- Total spaces: 2
- Parking features: Concrete, Direct Access, Garage, Garage Door Opener
- Attached garage spaces: 2
Features
- Levels: One
- Stories: 1
- Patio & porch: Covered
- Pool features: None
Lot
- Size: 6,621 Square Feet
- Dimensions: 55 x 120
Details
- Parcel number: 384651
Construction
Type & style
- Home type: SingleFamily
- Architectural style: Detached
- Property subtype: Single Family Residence
Materials
- Roof: Composition
Condition
- Year built: 2019
Utilities & green energy
- Sewer: Public Sewer
- Water: Public
- Utilities for property: Electricity Connected, Sewer Available, Underground Utilities, Water Available, Cable Available
Community & HOA
Community
- Features: Community Mailbox, Curbs, Sidewalks
- Subdivision: Park Meadows
HOA
- Has HOA: Yes
- Services included: Association Management
- HOA fee: $240 annually
- HOA name: Berkshire Hathaway Services Caliper
- HOA phone: 979-703-1819
Location
- Region: Lorena
Financial & listing details
- Tax assessed value: $300,080
- Annual tax amount: $6,432
- Date on market: 8/21/2025
- Cumulative days on market: 158 days
- Listing terms: Cash,Conventional,FHA,USDA Loan,VA Loan
- Electric utility on property: Yes
Price history
| Date | Event | Price |
|---|---|---|
| 2/20/2026 | Sold | -- |
Source: NTREIS #21038608 Report a problem | ||
| 1/27/2026 | Pending sale | $275,000$156/sqft |
Source: NTREIS #21038608 Report a problem | ||
| 11/13/2025 | Price change | $275,000-3.5%$156/sqft |
Source: NTREIS #21038608 Report a problem | ||
| 10/14/2025 | Price change | $285,000-7.4%$162/sqft |
Source: NTREIS #21038608 Report a problem | ||
| 9/18/2025 | Price change | $307,900-3.8%$175/sqft |
Source: NTREIS #21038608 Report a problem | ||
| 8/21/2025 | Listed for sale | $319,900$181/sqft |
Source: NTREIS #21038608 Report a problem | ||
Public tax history
| Year | Property taxes | Tax assessment |
|---|---|---|
| 2025 | $4,546 +4.3% | $300,080 +8.4% |
| 2024 | $4,357 +13.1% | $276,822 +10% |
| 2023 | $3,852 -13.3% | $251,656 +10% |
| 2022 | $4,443 -1.8% | $228,778 +10% |
| 2021 | $4,523 | $207,980 +5.8% |
| 2020 | -- | $196,600 +886.9% |
| 2019 | -- | $19,920 |
Find assessor info on the county website
Neighborhood: 76655
Nearby homes
- $269,4003 bd2 ba1.5k sqft3016 Keathley Dr, Lorena, TX 76655Off Market
- $353,1004 bd2 ba2.5k sqft3024 Keathley Dr, Lorena, TX 76655Off Market
- $291,3004 bd2 ba1.8k sqft3012 Keathley Dr, Lorena, TX 76655Off Market

- $--3 bd2 ba1.7k sqft3021 Samson Dr, Lorena, TX 76655Sold
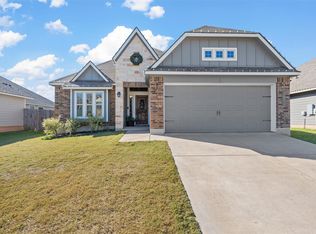
- $268,8003 bd2 ba1.5k sqft3017 Samson Dr, Lorena, TX 76655Off Market
- $355,1004 bd3 ba2.3k sqft3028 Keathley Dr, Lorena, TX 76655Off Market
- $327,9003 bd2 ba1.8k sqft3025 Samson Dr, Lorena, TX 76655Off Market
- $275,9004 bd2 ba1.5k sqft3013 Samson Dr, Lorena, TX 76655Off Market
Nearby schools
GreatSchools rating
- 10/10Park Hill ElementaryGrades: PK-5Distance: 0.9 mi
- 6/10Midway Middle SchoolGrades: 6-8Distance: 2 mi
- 8/10Midway High SchoolGrades: 9-12Distance: 2.4 mi
Schools provided by the listing agent
- Elementary: Park Hill
- Middle: River Valley
- High: Midway
- District: Midway ISD
Source: NTREIS. This data may not be complete. We recommend contacting the local school district to confirm school assignments for this home.
- Texas
- McLennan County
- Lorena
- 76655
- 3020 Keathley Dr
Nearby cities
Nearby zip codes
Other Lorena Topics
