Charm, walking trails, privacy, gated entrance, and low yard maintenance! This thoughtfully designed home blends classic charm with an open floorplan. The main-level layout offers incredible space and flexibility — including a private sitting room (perfect for an office), a true formal dining room, and a rare butler’s pantry that adds timeless character you don’t often see anymore.
The renovated kitchen with quartz countertops flows seamlessly into the spacious living room, creating that open-concept feel while still honoring traditional design. The primary suite is privately tucked at the back, with a large bath and custom walk-in closet. A second bedroom and full bath are also on the main level for easy everyday living.
Upstairs features a private suite with a flex room, full bath, large walk-in closet, and generous attic storage. Storm/safe space under the stairs.
Enjoy the novelty of Providence, where every home has its own personality and colorful curb appeal, plus walkability to parks, swim club, trails, shopping, and community events. Just 18 miles to Downtown Nashville and 10 miles to the airport. Multiple offers received. Offers due Friday at 9 AM.
Closed
$654,000
3020 Kingston Cir N, Mount Juliet, TN 37122
3beds
2,645sqft
Single Family Residence, Residential
Built in 2006
5,662 Square Feet Lot
$646,000 Zestimate®
$247/sqft
$2,676 Estimated rent
Home value
$646,000
$607,000 - $685,000
$2,676/mo
Zestimate® history
Owner options
List your home for rent
$2,676/mo
Rent Zestimate®
Find your next renter with Zillow Rental Manager. Plus, with online applications, you can quickly screen prospective tenants – for free.
$2,676/mo
Rent Zestimate®
Refinance and save
$3,992/mo
Est. payment
Refinancing to a lower rate could help reduce your monthly payments and save thousands over the life of the loan.
$3,992/mo
Est. payment
Explore your selling options
Work with a Zillow partner agent
Leverage their expertise and Zillow's premium Showcase listings to get your home seen by more buyers.
Get startedList with your own agent
Get your home in front of millions of buyers by listing it on Zillow.
Learn how to do itSell it yourself
Take full control of how buyers see your home on Zillow by listing For Sale by Owner (FSBO).
List your homeWhat's special
Gated entranceLow yard maintenanceLarge bathOpen floorplanColorful curb appealOpen-concept feelCustom walk-in closet
Zillow last checked:
Listing updated:
Listed by:
Christa Hughes 615-525-5810,
Compass RE
Bought with:
Marty Penix, 255453
Penix & Spicer Real Estate & Auction, LLC
Source: RealTracs MLS as distributed by MLS GRID,MLS#: 3134107
Facts & features
Interior
Bedrooms & bathrooms
- Bedrooms: 3
- Bathrooms: 3
- Full bathrooms: 3
- Main level bedrooms: 2
Bedroom 1
- Features: Suite
- Level: Suite
- Area: 224 Square Feet
- Dimensions: 16x14
Bedroom 2
- Area: 144 Square Feet
- Dimensions: 12x12
Bedroom 3
- Features: Bath
- Level: Bath
- Area: 304 Square Feet
- Dimensions: 19x16
Primary bathroom
- Features: Double Vanity
- Level: Double Vanity
Den
- Area: 208 Square Feet
- Dimensions: 16x13
Dining room
- Features: Formal
- Level: Formal
- Area: 165 Square Feet
- Dimensions: 15x11
Kitchen
- Features: Eat-in Kitchen
- Level: Eat-in Kitchen
- Area: 256 Square Feet
- Dimensions: 16x16
Living room
- Features: Great Room
- Level: Great Room
- Area: 272 Square Feet
- Dimensions: 17x16
Heating
- Central
Cooling
- Central Air
Appliances
- Included: Gas Oven, Gas Range, Dishwasher, Disposal, Microwave
Features
- Bookcases, Extra Closets, Pantry, Smart Light(s)
- Flooring: Carpet, Wood, Tile
- Basement: None
- Number of fireplaces: 2
- Fireplace features: Electric, Gas
Interior area
- Total structure area: 2,645
- Total interior livable area: 2,645 sqft
- Finished area above ground: 2,645
Property
Parking
- Total spaces: 4
- Parking features: Garage Door Opener, Alley Access
- Garage spaces: 2
- Uncovered spaces: 2
Features
- Levels: Two
- Stories: 2
- Patio & porch: Patio, Covered
- Pool features: Association
Lot
- Size: 5,662 Square Feet
- Dimensions: 45 x 125
Details
- Parcel number: 096B B 01600 000
- Special conditions: Standard
- Other equipment: Irrigation System
Construction
Type & style
- Home type: SingleFamily
- Property subtype: Single Family Residence, Residential
Materials
- Brick
Condition
- New construction: No
- Year built: 2006
Utilities & green energy
- Sewer: Public Sewer
- Water: Public
- Utilities for property: Water Available, Underground Utilities
Community & HOA
Community
- Subdivision: Providence - Village Of Providence
HOA
- Has HOA: Yes
- Amenities included: Clubhouse, Gated, Park, Playground, Pool, Sidewalks, Underground Utilities, Trail(s)
- Services included: Maintenance Grounds, Recreation Facilities
- HOA fee: $220 monthly
Location
- Region: Mount Juliet
Financial & listing details
- Price per square foot: $247/sqft
- Tax assessed value: $411,200
- Annual tax amount: $2,075
- Date on market: 2/23/2026
Price history
| Date | Event | Price |
|---|---|---|
| 4/13/2026 | Sold | $654,000+0.6%$247/sqft |
Source:  RealTracs MLS as distributed by MLS GRID #3134107 Report a problem RealTracs MLS as distributed by MLS GRID #3134107 Report a problem | ||
| 3/25/2026 | Pending sale | $649,900$246/sqft |
Source: RealTracs MLS as distributed by MLS GRID #3134107 Report a problem | ||
| 3/13/2026 | Contingent | $649,900$246/sqft |
Source: RealTracs MLS as distributed by MLS GRID #3134107 Report a problem | ||
| 2/27/2026 | Listed for sale | $649,900$246/sqft |
Source: RealTracs MLS as distributed by MLS GRID #3134107 Report a problem | ||
| 12/22/2025 | Listing removed | $649,900$246/sqft |
Source: RealTracs MLS as distributed by MLS GRID #3011727 Report a problem | ||
| 12/11/2025 | Contingent | $649,900$246/sqft |
Source: RealTracs MLS as distributed by MLS GRID #3011727 Report a problem | ||
| 11/6/2025 | Price change | $649,900-1.5%$246/sqft |
Source: RealTracs MLS as distributed by MLS GRID #3011727 Report a problem | ||
| 10/17/2025 | Listed for sale | $659,900+71.4%$249/sqft |
Source: RealTracs MLS as distributed by MLS GRID #3011727 Report a problem | ||
| 10/5/2018 | Sold | $385,000-1.3%$146/sqft |
Source: RealTracs MLS as distributed by MLS GRID #1948391 Report a problem | ||
| 7/9/2018 | Listed for sale | $389,900$147/sqft |
Source: Keller Williams Realty Mt. Juliet #1948391 Report a problem | ||
Public tax history
| Year | Property taxes | Tax assessment |
|---|---|---|
| 2025 | $2,260 +8.9% | $102,800 |
| 2024 | $2,075 | $102,800 |
| 2023 | $2,075 | $102,800 |
| 2022 | $2,075 | $102,800 |
| 2021 | -- | $102,800 +21% |
| 2020 | $2,281 +6.6% | $84,925 |
| 2019 | $2,139 -6.2% | $84,925 |
| 2018 | $2,280 +0% | $84,925 |
| 2017 | $2,280 -14.1% | $84,925 |
| 2016 | $2,655 +12.9% | $84,925 |
| 2015 | $2,353 +20.1% | $84,925 +20.1% |
| 2014 | $1,959 | $70,726 |
| 2013 | $1,959 +0% | $70,726 |
| 2012 | $1,959 +2.6% | $70,726 |
| 2011 | $1,910 | $70,726 |
| 2010 | -- | $70,726 -14.3% |
| 2009 | $2,008 -1.8% | $82,555 -1.8% |
| 2008 | $2,044 +9.1% | $84,037 +11.3% |
| 2007 | $1,873 +0.3% | $75,538 +0.3% |
| 2006 | $1,867 | $75,288 |
Find assessor info on the county website
Neighborhood: 37122
Nearby homes
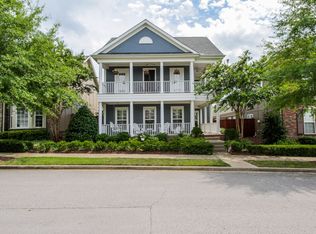
- $634,6003 bd3 ba2.6k sqft3018 Kingston Cir N, Mount Juliet, TN 37122Off Market
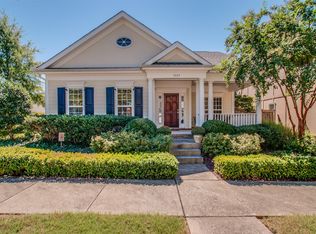
- $586,6002 bd2 ba1.9k sqft3022 Kingston Cir N, Mount Juliet, TN 37122Off Market
- $741,0003 bd4 ba3.7k sqft3016 Kingston Cir N, Mount Juliet, TN 37122Off Market

- $660,0003 bd3 ba2.7k sqft3014 Kingston Cir N, Mount Juliet, TN 37122Sold

- $525,3003 bd2 ba2k sqft3112 Village Dr, Mount Juliet, TN 37122Off Market
- $719,900-- bd3 ba3k sqft3114 Village Dr, Mount Juliet, TN 37122Off Market
- $658,6003 bd3 ba2.7k sqft3110 Village Dr, Mount Juliet, TN 37122Off Market
- $543,1003 bd2 ba2.6k sqft3200 Charleston Way, Mount Juliet, TN 37122Off Market
Nearby schools
GreatSchools rating
- 9/10Rutland Elementary SchoolGrades: PK-5Distance: 1.2 mi
- 9/10Gladeville Middle SchoolGrades: 6-8Distance: 5.3 mi
- 7/10Wilson Central High SchoolGrades: 9-12Distance: 6.3 mi
Schools provided by the listing agent
- Elementary: Rutland Elementary
- Middle: Gladeville Middle School
- High: Wilson Central High School
Source: RealTracs MLS as distributed by MLS GRID. This data may not be complete. We recommend contacting the local school district to confirm school assignments for this home.
Get a cash offer in 3 minutes
Find out how much your home could sell for in as little as 3 minutes with a no-obligation cash offer.
Estimated market value
$646,000
Get a cash offer in 3 minutes
Find out how much your home could sell for in as little as 3 minutes with a no-obligation cash offer.
Estimated market value
$646,000
- Tennessee
- Wilson County
- Mount Juliet
- 37122
- 3020 Kingston Cir N
Nearby cities
Nearby zip codes
Other Mount Juliet Topics
