LIGHT FILLED TRADITIONAL RETREAT IN THE HEART OF PLANO! Nestled in a mature neighborhood with top-rated Plano ISD schools, and conveniently located near 75, 121, DNT, shops, dining and entertainment, this traditional home has it all! Walls of windows fill the space with natural light, highlighting the open floor plan and inviting ambiance. The well-appointed chef’s kitchen is a true centerpiece—featuring generous counter and prep space, a massive walk-in pantry, ample storage and a seamless flow into both the formal dining room and the casual eat-in breakfast area. It’s ideal for everyday meals and entertaining alike. The spacious family room offers warmth and comfort showcasing a cozy fireplace and direct access through French doors to the private backyard—perfect for hosting guests or simply enjoying quiet evenings under the stars-both indoor and outdoor living is yours to enjoy year round with a covered patio as well. The luxurious primary suite is a relaxing escape with a spa-like ensuite featuring double showers and a soaker tub, a huge custom walk-in closet, and direct access to the serene backyard. A separate guest area on the opposite end of the home provides privacy and comfort for visitors or multi-generational living. Function meets style in the thoughtfully designed mudroom—an ideal space for pets, kids, and daily routines, with direct access to the garage, kitchen, & backyard. Notable updates and improvements include: Completely new foundation with fully transferable warranty, Fresh paint throughout, Hardy board exterior, Newer landscaping, HVAC system (2023), Quick-activated water heater (2024) with recirculating water pump, New attic insulation, New sewer lines with some flex plumbing, Energy-efficient new windows, Rain and freeze gauge, Smart home features including WIFI-enabled sprinklers, garage, and security system. Welcome Home!
BUYER GOT COLD FEET!!!
Sold
Price Unknown
3020 Landershire Ln, Plano, TX 75023
4beds
2,575sqft
Single Family Residence
Built in 1977
9,583 Square Feet Lot
$489,700 Zestimate®
$--/sqft
$3,468 Estimated rent
Home value
$489,700
$460,000 - $519,000
$3,468/mo
Zestimate® history
Owner options
List your home for rent
$3,468/mo
Rent Zestimate®
Find your next renter with Zillow Rental Manager. Plus, with online applications, you can quickly screen prospective tenants – for free.
$3,468/mo
Rent Zestimate®
Refinance and save
Refinancing to a lower rate could help reduce your monthly payments and save thousands over the life of the loan.
Explore your selling options
Work with a Zillow partner agent
Leverage their expertise and Zillow's premium Showcase listings to get your home seen by more buyers.
Get startedList with your own agent
Get your home in front of millions of buyers by listing it on Zillow.
Learn how to do itSell it yourself
Take full control of how buyers see your home on Zillow by listing For Sale by Owner (FSBO).
List your homeWhat's special
Cozy fireplaceOpen floor planWalls of windowsFormal dining roomSpacious family roomNewer landscapingCovered patio
Zillow last checked:
Listing updated:
Listed by:
Terri Soussan 0663589 214-705-7705,
Vivo Realty 214-705-7705
Bought with:
Lawrence Tsang
Keller Williams Realty-FM
Source: NTREIS,MLS#: 21012727
Facts & features
Interior
Bedrooms & bathrooms
- Bedrooms: 4
- Bathrooms: 3
- Full bathrooms: 3
Primary bedroom
- Features: Closet Cabinetry, Ceiling Fan(s), Dual Sinks, En Suite Bathroom, Garden Tub/Roman Tub, Hollywood Bath, Sitting Area in Primary, Separate Shower, Walk-In Closet(s)
- Level: First
- Dimensions: 14 x 19
Bedroom
- Features: Ceiling Fan(s), Walk-In Closet(s)
- Level: First
- Dimensions: 11 x 11
Bedroom
- Features: Ceiling Fan(s)
- Level: First
- Dimensions: 11 x 11
Bedroom
- Features: Ceiling Fan(s), Split Bedrooms, Walk-In Closet(s)
- Level: First
- Dimensions: 11 x 11
Primary bathroom
- Features: Closet Cabinetry, Dual Sinks, En Suite Bathroom, Granite Counters, Garden Tub/Roman Tub, Hollywood Bath, Multiple Shower Heads, Stone Counters, Sitting Area in Primary, Separate Shower
- Level: First
- Dimensions: 15 x 11
Breakfast room nook
- Features: Eat-in Kitchen, Granite Counters, Pantry
- Level: First
- Dimensions: 12 x 11
Dining room
- Level: First
- Dimensions: 11 x 11
Other
- Features: Dual Sinks, Granite Counters, Jack and Jill Bath, Stone Counters
- Level: First
- Dimensions: 11 x 6
Other
- Features: Granite Counters, Stone Counters
- Level: First
- Dimensions: 7 x 6
Kitchen
- Features: Breakfast Bar, Built-in Features, Eat-in Kitchen, Granite Counters, Pantry, Stone Counters, Walk-In Pantry
- Level: First
- Dimensions: 14 x 15
Living room
- Features: Ceiling Fan(s), Fireplace
- Level: First
- Dimensions: 20 x 18
Mud room
- Features: Other
- Level: First
- Dimensions: 9 x 10
Utility room
- Features: Other, Utility Room
- Level: First
- Dimensions: 8 x 7
Heating
- Central, Electric, Heat Pump
Cooling
- Attic Fan, Central Air, Ceiling Fan(s)
Appliances
- Included: Dryer, Dishwasher, Electric Cooktop, Electric Oven, Electric Range, Electric Water Heater, Disposal, Microwave, Refrigerator, Washer
- Laundry: Common Area, Washer Hookup, Dryer Hookup, ElectricDryer Hookup, Laundry in Utility Room
Features
- Built-in Features, Chandelier, Decorative/Designer Lighting Fixtures, Double Vanity, Eat-in Kitchen, Granite Counters, High Speed Internet, Open Floorplan, Other, Pantry, Smart Home, Cable TV, Vaulted Ceiling(s), Wired for Data, Walk-In Closet(s), Wired for Sound
- Flooring: Carpet, Combination, Ceramic Tile, Tile, Wood
- Windows: Window Coverings
- Has basement: No
- Number of fireplaces: 1
- Fireplace features: Gas, Masonry
Interior area
- Total interior livable area: 2,575 sqft
Property
Parking
- Total spaces: 4
- Parking features: Additional Parking, Alley Access, Direct Access, Driveway, Enclosed, Garage, Garage Door Opener, Guest, Inside Entrance, Kitchen Level, Lighted, On Site, Other, Outside, Garage Faces Rear, On Street
- Attached garage spaces: 2
- Carport spaces: 2
- Covered spaces: 4
- Has uncovered spaces: Yes
Features
- Levels: One
- Stories: 1
- Patio & porch: Rear Porch, Covered
- Exterior features: Lighting
- Pool features: None
- Fencing: Back Yard,Wood
Lot
- Size: 9,583 Square Feet
- Features: Back Yard, Interior Lot, Lawn, Landscaped, Many Trees, Sprinkler System
Details
- Parcel number: R039700403101
Construction
Type & style
- Home type: SingleFamily
- Architectural style: Traditional,Detached
- Property subtype: Single Family Residence
Materials
- Brick
- Foundation: Slab
- Roof: Shingle
Condition
- Year built: 1977
Utilities & green energy
- Sewer: Public Sewer
- Water: Public
- Utilities for property: Electricity Available, Sewer Available, Separate Meters, Underground Utilities, Water Available, Cable Available
Green energy
- Energy efficient items: HVAC, Insulation, Rain/Freeze Sensors, Water Heater, Windows
- Water conservation: Efficient Hot Water Distribution, Water Recycling
Community & HOA
Community
- Features: Curbs, Sidewalks
- Security: Prewired, Security System, Smoke Detector(s), Wireless
- Subdivision: Prairie Creek Estates 3
HOA
- Has HOA: No
Location
- Region: Plano
Financial & listing details
- Tax assessed value: $573,108
- Annual tax amount: $8,596
- Date on market: 7/25/2025
- Cumulative days on market: 26 days
- Listing terms: Cash,Conventional,FHA,VA Loan
- Exclusions: All staging furniture and artwork
- Electric utility on property: Yes
- Road surface type: Asphalt
Price history
| Date | Event | Price |
|---|---|---|
| 9/18/2025 | Sold | -- |
Source: NTREIS #21012727 Report a problem | ||
| 8/23/2025 | Pending sale | $510,000$198/sqft |
Source: NTREIS #21012727 Report a problem | ||
| 8/20/2025 | Contingent | $510,000$198/sqft |
Source: NTREIS #21012727 Report a problem | ||
| 8/4/2025 | Listed for sale | $510,000$198/sqft |
Source: NTREIS #21012727 Report a problem | ||
| 7/28/2025 | Contingent | $510,000$198/sqft |
Source: NTREIS #21012727 Report a problem | ||
| 7/25/2025 | Listed for sale | $510,000+59.4%$198/sqft |
Source: NTREIS #21012727 Report a problem | ||
| 2/19/2015 | Sold | -- |
Source: Agent Provided Report a problem | ||
| 1/24/2015 | Listed for sale | $319,900+60%$124/sqft |
Source: Fathom Realty #13083484 Report a problem | ||
| 10/16/2014 | Sold | -- |
Source: Agent Provided Report a problem | ||
| 9/4/2014 | Price change | $199,900-9.1%$78/sqft |
Source: Donna Savariego Homes, Inc. #13005583 Report a problem | ||
| 8/21/2014 | Listed for sale | $219,900$85/sqft |
Source: Donna Savariego Homes, Inc. #13005583 Report a problem | ||
| 5/19/2014 | Sold | -- |
Source: Public Record Report a problem | ||
| 7/21/2004 | Sold | -- |
Source: Public Record Report a problem | ||
Public tax history
| Year | Property taxes | Tax assessment |
|---|---|---|
| 2025 | $7,458 +6.9% | $559,286 +10% |
| 2024 | $6,979 +10.2% | $508,442 +10% |
| 2023 | $6,331 -11% | $462,220 +10% |
| 2022 | $7,115 +1.7% | $420,200 +10% |
| 2021 | $6,996 +6.9% | $382,000 +7% |
| 2020 | $6,545 +0.5% | $356,933 +1.3% |
| 2019 | $6,510 -0.2% | $352,422 +5.4% |
| 2018 | $6,526 +17.5% | $334,425 +9.9% |
| 2017 | $5,553 | $304,421 +8.2% |
| 2016 | $5,553 +25.9% | $281,392 +11.2% |
| 2015 | $4,410 | $253,083 +29.3% |
| 2014 | $4,410 | $195,697 +14.7% |
| 2013 | -- | $170,618 +6% |
| 2012 | -- | $160,938 +2% |
| 2011 | -- | $157,812 -6% |
| 2010 | -- | $167,810 +2% |
| 2009 | -- | $164,576 -6.6% |
| 2008 | -- | $176,181 -4.7% |
| 2007 | -- | $184,946 +7.7% |
| 2006 | -- | $171,729 +0.8% |
| 2005 | -- | $170,312 +3.8% |
| 2004 | -- | $164,145 +2.8% |
| 2003 | -- | $159,736 -1% |
| 2002 | -- | $161,311 +4.9% |
| 2001 | -- | $153,790 +7.1% |
| 2000 | -- | $143,546 |
Find assessor info on the county website
Neighborhood: 75023
Nearby homes
- $472,4004 bd3 ba2.9k sqft3016 Landershire Ln, Plano, TX 75023Off Market
- $492,0004 bd-- ba2.8k sqft3024 Landershire Ln, Plano, TX 75023Off Market
- $627,4006 bd4 ba3.3k sqft3013 Malibu Pl, Plano, TX 75023Off Market
- $585,0004 bd3 ba2.7k sqft3009 Malibu Pl, Plano, TX 75023Off Market
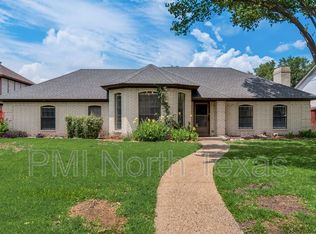
- $489,6004 bd2 ba2.5k sqft3012 Landershire Ln, Plano, TX 75023Off Market
- $526,2004 bd3 ba2.5k sqft3028 Landershire Ln, Plano, TX 75023Off Market
- $555,0004 bd3 ba2.6k sqft3017 Malibu Pl, Plano, TX 75023Off Market
- $366,2004 bd2 ba2.5k sqft3028 Landershire Ln #0, Plano, TX 75023Off Market
Nearby schools
GreatSchools rating
- 10/10Hughston Elementary SchoolGrades: PK-5Distance: 0.6 mi
- 9/10Haggard Middle SchoolGrades: 6-8Distance: 0.9 mi
- 7/10Plano Senior High SchoolGrades: 11-12Distance: 1.1 mi
Schools provided by the listing agent
- Elementary: Hughston
- Middle: Haggard
- District: Plano ISD
Source: NTREIS. This data may not be complete. We recommend contacting the local school district to confirm school assignments for this home.
Get a cash offer in 3 minutes
Find out how much your home could sell for in as little as 3 minutes with a no-obligation cash offer.
Estimated market value
$489,700
Get a cash offer in 3 minutes
Find out how much your home could sell for in as little as 3 minutes with a no-obligation cash offer.
Estimated market value
$489,700
- Texas
- Collin County
- Plano
- 75023
- 3020 Landershire Ln
Nearby cities
Nearby neighborhoods
Nearby zip codes
Other Plano Topics
