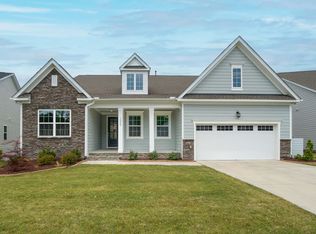
This stunning 4602 sqft luxury home with 6 BR, 5 Full baths, an office/study room, and a media/bonus room offers luxurious living on a spacious 0.19 acre corner lot, flooded with natural light and boasting a large screened as well as an open deck, perfect for relaxing evenings! Open concept floor plan, featuring engineered hardwood flooring in the main living areas and crown molding throughout the entire first floor. The gourmet kitchen is a chef's delight, complete with a large Quartz island, gas cooktop, and a large walk-in pantry, along with a convenient Butler's Pantry. Immerse yourself in the refined elegance of the formal dining area, while also enjoying the cozy charm of a breakfast nook. With a guest suite on the main floor, this home is perfect for visiting parents or guests. Additionally, there's a dedicated office room on the main floor for remote work or study. Upstairs Loft area and, plush carpeting awaits in the bedrooms with 9 feet ceiling, each equipped with its own walk-in closet for ample storage, while a large bonus/media room provides additional space for entertainment or relaxation. Bask in the serene ambiance of the primary bedroom's tray ceiling, complete with a cozy reading or relaxing nook area. Delight in the luxury of the primary bath, featuring dual sinks, a garden tub, and a separate shower, enhancing your comfort and relaxation. Experience the convenience of spacious his-and-her walk-in closets, ensuring both comfort and organization are effortlessly maintained. Plus, enjoy the energy efficiency and endless hot water supply provided by the tankless water heater. Step outside to the screened deck, an open grill deck and a professionally landscaped backyard. This smart home is equipped with stainless steel appliances including Gas cooktop and a powerful exhaust vent. Conveniently located within walking distance to the pool, playground, and clubhouse/fitness center, and close to everything you need, this home offers the perfect blend of luxury, comfort, and convenience. Don't miss out on this incredible opportunity! Schedule your showing today!
Sold for $950,000
$950,000
3020 Mavisbank Cir, Apex, NC 27502
6beds
4,602sqft
Single Family Residence, Residential
Built in 2021
8,276 Square Feet Lot
$948,700 Zestimate®
$206/sqft
$3,990 Estimated rent
Home value
$948,700
$901,000 - $996,000
$3,990/mo
Zestimate® history
Owner options
List your home for rent
$3,990/mo
Rent Zestimate®
Find your next renter with Zillow Rental Manager. Plus, with online applications, you can quickly screen prospective tenants – for free.
$3,990/mo
Rent Zestimate®
Refinance and save
$5,895/mo
Est. payment
Refinancing to a lower rate could help reduce your monthly payments and save thousands over the life of the loan.
$5,895/mo
Est. payment
Explore your selling options
Work with a Zillow partner agent
Leverage their expertise and Zillow's premium Showcase listings to get your home seen by more buyers.
Get startedList with your own agent
Get your home in front of millions of buyers by listing it on Zillow.
Learn how to do itSell it yourself
Take full control of how buyers see your home on Zillow by listing For Sale by Owner (FSBO).
List your homeWhat's special
Loft areaFlooded with natural lightGourmet kitchenDedicated office roomTray ceilingCrown moldingOpen deck
Zillow last checked:
Listing updated:
Listed by:
Joe Matthews 919-244-7733,
Real Triangle Properties LLC,
Philo Matthews 919-656-6783,
Real Triangle Properties LLC
Bought with:
Ravi Bheemarao, 225340
RB Real Estate Agency
Source: Doorify MLS,MLS#: 10123434
Facts & features
Interior
Bedrooms & bathrooms
- Bedrooms: 6
- Bathrooms: 5
- Full bathrooms: 5
Heating
- Fireplace(s), Forced Air, Natural Gas
Cooling
- Central Air, Gas
Appliances
- Included: Cooktop, Dishwasher, Disposal, Dryer, Gas Cooktop, Gas Water Heater, Instant Hot Water, Microwave, Range Hood, Refrigerator, Stainless Steel Appliance(s)
- Laundry: Electric Dryer Hookup, Inside, Laundry Room, Upper Level, Washer Hookup
Features
- Pantry, Ceiling Fan(s), Crown Molding, Double Vanity, Dual Closets, Kitchen Island, Open Floorplan, Quartz Counters, Recessed Lighting, Separate Shower, Smart Light(s), Smooth Ceilings, Walk-In Shower
- Flooring: Carpet, Vinyl, Plank, Other, See Remarks
- Windows: Blinds, Double Pane Windows
- Basement: Concrete, Daylight, Finished, Full, Heated, Storage Space, Sump Pump, Walk-Out Access
- Number of fireplaces: 1
- Fireplace features: Family Room, Gas, Gas Log
- Common walls with other units/homes: No One Above, No One Below
Interior area
- Total structure area: 4,602
- Total interior livable area: 4,602 sqft
- Finished area above ground: 3,501
- Finished area below ground: 1,101
Property
Parking
- Total spaces: 4
- Parking features: Additional Parking, Driveway, Garage, Garage Door Opener, Garage Faces Front
- Attached garage spaces: 2
- Uncovered spaces: 2
Accessibility
- Accessibility features: Accessible Closets, Central Living Area, Visitor Bathroom
Features
- Levels: Tri-Level
- Stories: 2
- Patio & porch: Deck, Front Porch, Patio, Porch, Screened
- Exterior features: Private Yard
- Pool features: Association, Fenced, Outdoor Pool, Swimming Pool Com/Fee, Community
- Has view: Yes
- View description: Bridge(s), Creek/Stream, Meadow
- Has water view: Yes
- Water view: Creek/Stream
Lot
- Size: 8,276 Square Feet
- Features: Back Yard, Close to Clubhouse, Corner Lot, Front Yard, Garden, Landscaped, Level
Details
- Parcel number: 0721266418
- Zoning: R
- Special conditions: Standard
Construction
Type & style
- Home type: SingleFamily
- Architectural style: Traditional, Transitional
- Property subtype: Single Family Residence, Residential
Materials
- Fiber Cement, HardiPlank Type, Stone
- Foundation: Stone
- Roof: Fiberglass, Shingle
Condition
- New construction: No
- Year built: 2021
- Major remodel year: 2021
Details
- Builder name: Lennar
Utilities & green energy
- Sewer: None
- Water: Public
- Utilities for property: Cable Connected, Natural Gas Connected, Phone Available, Sewer Connected, Water Connected
Community & HOA
Community
- Features: Fitness Center, Park, Playground, Pool, Sidewalks, Street Lights
- Subdivision: Buckhorn Preserve
HOA
- Has HOA: Yes
- Amenities included: Fitness Center, Parking, Playground, Pool
- Services included: None
- HOA fee: $235 quarterly
Location
- Region: Apex
Financial & listing details
- Price per square foot: $206/sqft
- Tax assessed value: $816,164
- Annual tax amount: $7,145
- Date on market: 9/23/2025
- Road surface type: Paved
Price history
| Date | Event | Price |
|---|---|---|
| 12/12/2025 | Sold | $950,000-4.9%$206/sqft |
Source:  Doorify MLS #10123434 Report a problem Doorify MLS #10123434 Report a problem | ||
| 11/3/2025 | Pending sale | $998,900$217/sqft |
Source: Doorify MLS #10123434 Report a problem | ||
| 9/23/2025 | Listed for sale | $998,900-2%$217/sqft |
Source: Doorify MLS #10123434 Report a problem | ||
| 9/20/2025 | Listing removed | $1,019,000$221/sqft |
Source: Doorify MLS #10098577 Report a problem | ||
| 9/6/2025 | Price change | $1,019,000-0.6%$221/sqft |
Source: Doorify MLS #10098577 Report a problem | ||
| 8/6/2025 | Price change | $1,025,000-2.3%$223/sqft |
Source: Doorify MLS #10098577 Report a problem | ||
| 7/10/2025 | Price change | $1,049,000-2.8%$228/sqft |
Source: Doorify MLS #10098577 Report a problem | ||
| 5/24/2025 | Listed for sale | $1,079,000$234/sqft |
Source: Doorify MLS #10098577 Report a problem | ||
| 5/15/2025 | Pending sale | $1,079,000$234/sqft |
Source: Doorify MLS #10087264 Report a problem | ||
| 4/4/2025 | Listed for sale | $1,079,000+53.9%$234/sqft |
Source: Doorify MLS #10087264 Report a problem | ||
| 1/24/2022 | Sold | $701,000$152/sqft |
Source: Public Record Report a problem | ||
Public tax history
| Year | Property taxes | Tax assessment |
|---|---|---|
| 2025 | $7,146 +2.3% | $816,164 |
| 2024 | $6,986 +21.2% | $816,164 +55.9% |
| 2023 | $5,763 +16.8% | $523,473 |
| 2022 | $4,933 +955.6% | $523,473 +554.3% |
| 2021 | $467 -40.4% | $80,000 |
| 2020 | $784 | $80,000 |
Find assessor info on the county website
Neighborhood: 27502
Nearby homes
- $873,8004 bd4 ba4k sqft3016 Mavisbank Cir, Apex, NC 27502Off Market
- $874,700-- bd3 ba4k sqft3012 Mavisbank Cir, Apex, NC 27502Off Market
- $757,200-- bd3 ba2.6k sqft3015 Mavisbank Cir, Apex, NC 27502Off Market
- $875,0004 bd4 ba4.1k sqft3008 Mavisbank Cir, Apex, NC 27502Sold
- $779,500-- bd3 ba2.7k sqft3031 Mavisbank Cir, Apex, NC 27502Off Market
- $982,8004 bd4 ba3.9k sqft3032 Mavisbank Cir, Apex, NC 27502Off Market
- $871,900-- bd3 ba3.5k sqft3001 Mavisbank Cir, Apex, NC 27502Off Market
- $734,300-- bd3 ba2.6k sqft3004 Mavisbank Cir, Apex, NC 27502Off Market
Nearby schools
GreatSchools rating
- 8/10Apex Friendship ElementaryGrades: PK-5Distance: 1.4 mi
- 10/10Apex Friendship MiddleGrades: 6-8Distance: 1.5 mi
- 9/10Apex Friendship HighGrades: 9-12Distance: 1.4 mi
Schools provided by the listing agent
- Elementary: Wake - Apex Friendship
- Middle: Wake - Apex Friendship
- High: Wake - Apex Friendship
Source: Doorify MLS. This data may not be complete. We recommend contacting the local school district to confirm school assignments for this home.
Get a cash offer in 3 minutes
Find out how much your home could sell for in as little as 3 minutes with a no-obligation cash offer.
Estimated market value
$948,700
Get a cash offer in 3 minutes
Find out how much your home could sell for in as little as 3 minutes with a no-obligation cash offer.
Estimated market value
$948,700
- North Carolina
- Wake County
- Apex
- 27502
- 3020 Mavisbank Cir
Nearby cities
Nearby zip codes
Other Apex Topics
