This impressive 4-bedroom, 3.5-bathroom colonial in the coveted Marley Run community stands on a private 1-acre cul-de-sac lot that backs to the woods. The home spans approximately 3,400 square feet and features 4 bedrooms, 3.5 baths, 2-car side load garage, leaf guards with transferrable warranty, and a full finished basement. Inside, everything has already been done for you! Real wood floors on main level, master suite, and upper hall. The large, modern kitchen offers cherry cabinets, sleek Corian countertops, and a pantry. The very spacious master suite has real hardwood floors, a large sitting area, double walk-in closets, ensuite bath with separate tiled shower, heat lamp, standalone soaking tub, and luxury vanity with dual sinks and sitting area. Enjoy the outdoors on the large Trex deck and keep your pets safe within the electronic fencing system. For peace of mind the home is equipped with a whole house sprinkler system too! This desirable community includes Blue Ribbon Schools of Excellence and has easy access to Route 4, Andrews AFB, Annapolis, DC, and Pax River base. This property is a magnificent stage for creating lasting memories.
Sold for $674,500
$674,500
3020 Mayberry Ave, Huntingtown, MD 20639
4beds
3,304sqft
Single Family Residence
Built in 1996
1.04 Acres Lot
$709,800 Zestimate®
$204/sqft
$3,652 Estimated rent
Home value
$709,800
$674,000 - $745,000
$3,652/mo
Zestimate® history
Owner options
List your home for rent
$3,652/mo
Rent Zestimate®
Find your next renter with Zillow Rental Manager. Plus, with online applications, you can quickly screen prospective tenants – for free.
$3,652/mo
Rent Zestimate®
Refinance and save
$4,632/mo
Est. payment
Refinancing to a lower rate could help reduce your monthly payments and save thousands over the life of the loan.
$4,632/mo
Est. payment
Explore your selling options
Work with a Zillow partner agent
Leverage their expertise and Zillow's premium Showcase listings to get your home seen by more buyers.
Get startedList with your own agent
Get your home in front of millions of buyers by listing it on Zillow.
Learn how to do itSell it yourself
Take full control of how buyers see your home on Zillow by listing For Sale by Owner (FSBO).
List your homeWhat's special
Zillow last checked:
Listing updated:
Listed by:
Lisa Connell 410-474-2789,
Home Towne Real Estate
Bought with:
Patti Stueckler, 18001
Keller Williams Flagship
Source: Bright MLS,MLS#: MDCA2015632
Facts & features
Interior
Bedrooms & bathrooms
- Bedrooms: 4
- Bathrooms: 4
- Full bathrooms: 3
- 1/2 bathrooms: 1
- Main level bathrooms: 1
Basement
- Area: 1000
Heating
- Heat Pump, Central, Electric, Propane
Cooling
- Ceiling Fan(s), Central Air, Electric
Appliances
- Included: Microwave, Dishwasher, Disposal, Dryer, Exhaust Fan, Ice Maker, Self Cleaning Oven, Oven/Range - Electric, Refrigerator, Cooktop, Washer, Water Conditioner - Owned, Water Heater, Water Treat System, Electric Water Heater
- Laundry: In Basement
Features
- Attic, Ceiling Fan(s), Dining Area, Family Room Off Kitchen, Floor Plan - Traditional, Formal/Separate Dining Room, Eat-in Kitchen, Kitchen - Country, Kitchen - Table Space, Pantry, Recessed Lighting, Soaking Tub, Bathroom - Stall Shower, Upgraded Countertops, Walk-In Closet(s), Dry Wall, 9'+ Ceilings, Vaulted Ceiling(s)
- Flooring: Carpet, Hardwood, Luxury Vinyl, Ceramic Tile, Wood
- Doors: Storm Door(s), Sliding Glass
- Windows: Double Hung, Energy Efficient, Insulated Windows, Low Emissivity Windows, Replacement, Screens, Vinyl Clad, Stain/Lead Glass, Window Treatments
- Basement: Partial,Connecting Stairway,Finished,Heated,Improved,Interior Entry,Exterior Entry,Rear Entrance,Space For Rooms,Walk-Out Access,Windows
- Number of fireplaces: 1
- Fireplace features: Gas/Propane
Interior area
- Total structure area: 3,404
- Total interior livable area: 3,304 sqft
- Finished area above ground: 2,404
- Finished area below ground: 900
Property
Parking
- Total spaces: 10
- Parking features: Garage Faces Side, Garage Door Opener, Inside Entrance, Asphalt, Attached, Driveway, On Street
- Attached garage spaces: 2
- Uncovered spaces: 8
Accessibility
- Accessibility features: None
Features
- Levels: Three
- Stories: 3
- Patio & porch: Deck, Patio, Porch
- Exterior features: Chimney Cap(s), Rain Gutters
- Pool features: None
Lot
- Size: 1.04 Acres
- Features: Backs to Trees, Cul-De-Sac, Landscaped, Rear Yard
Details
- Additional structures: Above Grade, Below Grade
- Parcel number: 0502078449
- Zoning: RUR
- Zoning description: Residential
- Special conditions: Standard
Construction
Type & style
- Home type: SingleFamily
- Architectural style: Colonial
- Property subtype: Single Family Residence
Materials
- Frame, Stick Built, Vinyl Siding
- Foundation: Slab
- Roof: Architectural Shingle
Condition
- Excellent,Very Good,Good
- New construction: No
- Year built: 1996
Details
- Builder model: Grandhaven
- Builder name: Marrick Properties
Utilities & green energy
- Sewer: Private Septic Tank
- Water: Well
- Utilities for property: Cable Connected, Propane, Above Ground, Cable
Community & HOA
Community
- Security: Fire Sprinkler System
- Subdivision: Marley Run
HOA
- Has HOA: Yes
- Services included: Air Conditioning
- HOA fee: $231 annually
Location
- Region: Huntingtown
Financial & listing details
- Price per square foot: $204/sqft
- Tax assessed value: $414,367
- Annual tax amount: $4,715
- Date on market: 6/1/2024
- Listing agreement: Exclusive Right To Sell
- Listing terms: Cash,Conventional,FHA,Rural Development,USDA Loan,VA Loan
- Ownership: Fee Simple
Price history
| Date | Event | Price |
|---|---|---|
| 6/28/2024 | Sold | $674,500+7.9%$204/sqft |
Source:  Bright MLS #MDCA2015632 Report a problem Bright MLS #MDCA2015632 Report a problem | ||
| 6/4/2024 | Contingent | $625,000$189/sqft |
Source: Bright MLS #MDCA2015632 Report a problem | ||
| 6/1/2024 | Listed for sale | $625,000+137.5%$189/sqft |
Source: Bright MLS #MDCA2015632 Report a problem | ||
| 6/4/1996 | Sold | $263,150$80/sqft |
Source: Public Record Report a problem | ||
Public tax history
| Year | Property taxes | Tax assessment |
|---|---|---|
| 2026 | $6,233 +9.7% | $589,300 +16.4% |
| 2025 | $5,683 +24.5% | $506,100 +19.7% |
| 2024 | $4,563 +6% | $422,900 +2.1% |
| 2023 | $4,305 +2.1% | $414,367 -2% |
| 2022 | $4,217 +2.1% | $422,900 +6.4% |
| 2021 | $4,128 +1.8% | $397,300 +2.3% |
| 2020 | $4,055 +1.9% | $388,367 -2.2% |
| 2019 | $3,980 +2.4% | $397,300 +7.2% |
| 2018 | $3,887 -1.3% | $370,500 +0.1% |
| 2017 | $3,936 -12.2% | $369,967 +0.1% |
| 2016 | $4,483 | $369,433 +0.1% |
| 2015 | $4,483 | $368,900 |
| 2014 | $4,483 | $368,900 |
| 2013 | -- | $368,900 -15.3% |
| 2012 | -- | $435,300 |
| 2011 | -- | $435,300 |
| 2010 | -- | $435,300 -24.6% |
| 2009 | -- | $576,960 +15.8% |
| 2008 | -- | $498,320 +18.7% |
| 2007 | -- | $419,680 +23.1% |
| 2006 | -- | $341,040 +8.1% |
| 2005 | -- | $315,556 +8.8% |
| 2004 | -- | $290,073 +9.6% |
| 2003 | -- | $264,590 +3.6% |
| 2002 | -- | $255,406 +3.7% |
| 2001 | -- | $246,223 |
Find assessor info on the county website
Neighborhood: 20639
Nearby homes
- $664,3004 bd3 ba2.4k sqft3030 Mayberry Ave, Huntingtown, MD 20639Off Market
- $703,9004 bd4 ba2.3k sqft3010 Mayberry Ave, Huntingtown, MD 20639Off Market
- $647,0005 bd4 ba2.8k sqft3050 Mayberry Ave, Huntingtown, MD 20639Off Market
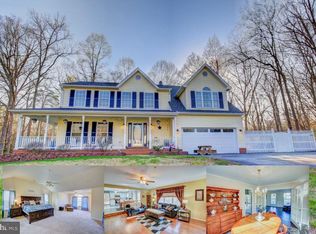
- $730,0004 bd4 ba2.8k sqft3021 Mayberry Ave, Huntingtown, MD 20639Off Market
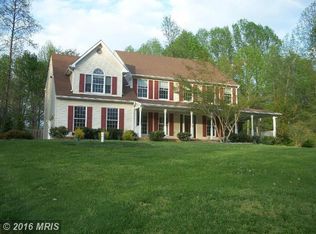
- $820,1005 bd4 ba4.3k sqft3059 Mayberry Ave, Huntingtown, MD 20639Off Market
- $728,3004 bd4 ba3.1k sqft3040 Mayberry Ave, Huntingtown, MD 20639Off Market
- $738,4004 bd4 ba3.7k sqft3001 Mayberry Ave, Huntingtown, MD 20639Off Market
- $1,700-- bd-- ba-- sqft3024 Mayberry Ave, Huntingtown, MD 20639Off Market
Nearby schools
GreatSchools rating
- 9/10Plum Point Elementary SchoolGrades: PK-5Distance: 1 mi
- 8/10Plum Point Middle SchoolGrades: 6-8Distance: 1.1 mi
- 9/10Huntingtown High SchoolGrades: 9-12Distance: 1 mi
Schools provided by the listing agent
- Elementary: Plum Point
- Middle: Plum Point
- High: Huntingtown
- District: Calvert County Public Schools
Source: Bright MLS. This data may not be complete. We recommend contacting the local school district to confirm school assignments for this home.
Get a cash offer in 3 minutes
Find out how much your home could sell for in as little as 3 minutes with a no-obligation cash offer.
Estimated market value
$709,800
Get a cash offer in 3 minutes
Find out how much your home could sell for in as little as 3 minutes with a no-obligation cash offer.
Estimated market value
$709,800
- Maryland
- Calvert County
- Huntingtown
- 20639
- 3020 Mayberry Ave
