A Beautiful Home with HUGE SHOP, POOL, and whole house GENERATOR! This home offers 3 bedrooms with a possible 4th bedroom or office. Step inside to discover an open floor plan that seamlessly connects the living, dining, and kitchen areas, filling the home with natural light. The living room offers fresh paint, new carpet, and a cozy fireplace. The kitchen has custom built cabinetry, granite countertops, and stainless steel appliances. Also included are an island, a breakfast bar, and an eat in kitchen area. There is also a formal dining area.There are new light fixtures throughout the home and the 4th bedroom or office has beautiful hardwood floors. A convenient half bathroom is located near the laundry room. The spacious bedrooms are each designed to offer privacy, comfort, and flexibility. The primary suite is a true retreat, complete with new carpet, a walk-in closet, and an en-suite bathroom. The bathroom’s spa-like atmosphere is enhanced by a soaking tub, separate shower with multiple sprayers, and dual vanities. Additional bedrooms offer plenty of space for family, guests, or could be used a home office. A second full bathroom serves these bedrooms, featuring modern fixtures and thoughtful storage. There is a bonus room upstairs that would make a perfect game room for the kids. The separate shop is perfect for hobbies or projects and includes a half bath. The home also includes a whole house diesel generator that automatically comes on if the power to the home goes out. This home is located in a community with top-rated schools, shopping, restaurants, and major highways. The refrigerator in the kitchen will stay with the home; pool has a new pump and a salt cell generator that was serviced in the spring of this year; shop has electrical and water, shed has electrical; AC units serviced twice a year; septic pumped out in March of this year.
Sold
Price Unknown
3020 McCarver Dr, Midlothian, TX 76065
4beds
2,728sqft
Single Family Residence
Built in 2005
1.12 Acres Lot
$640,500 Zestimate®
$--/sqft
$4,263 Estimated rent
Home value
$640,500
$608,000 - $673,000
$4,263/mo
Zestimate® history
Owner options
List your home for rent
$4,263/mo
Rent Zestimate®
Find your next renter with Zillow Rental Manager. Plus, with online applications, you can quickly screen prospective tenants – for free.
$4,263/mo
Rent Zestimate®
Refinance and save
$300/mo
Est. payment
Refinancing to a lower rate could help reduce your monthly payments and save thousands over the life of the loan.
$300/mo
Est. payment
Explore your selling options
Work with a Zillow partner agent
Leverage their expertise and Zillow's premium Showcase listings to get your home seen by more buyers.
Get startedList with your own agent
Get your home in front of millions of buyers by listing it on Zillow.
Learn how to do itSell it yourself
Take full control of how buyers see your home on Zillow by listing For Sale by Owner (FSBO).
List your homeWhat's special
Cozy fireplaceOpen floor planStainless steel appliancesFormal dining areaGranite countertopsHuge shopNatural light
Zillow last checked:
Listing updated:
Listed by:
Lauren Smith 0695629 972-723-8231,
CENTURY 21 Judge Fite Company 972-723-8231,
Glade Smith 0737263 903-245-6716,
CENTURY 21 Judge Fite Company
Bought with:
Courtney Hooper
RE/MAX FRONTIER
Source: NTREIS,MLS#: 21030180
Facts & features
Interior
Bedrooms & bathrooms
- Bedrooms: 4
- Bathrooms: 4
- Full bathrooms: 2
- 1/2 bathrooms: 2
Primary bedroom
- Features: Closet Cabinetry, Ceiling Fan(s), Dual Sinks, En Suite Bathroom, Garden Tub/Roman Tub, Linen Closet, Sitting Area in Primary, Separate Shower, Walk-In Closet(s)
- Level: First
- Dimensions: 18 x 16
Bedroom
- Features: Ceiling Fan(s), Split Bedrooms, Walk-In Closet(s)
- Level: First
- Dimensions: 12 x 14
Bedroom
- Features: Ceiling Fan(s), Split Bedrooms, Walk-In Closet(s)
- Level: First
- Dimensions: 14 x 12
Dining room
- Level: First
- Dimensions: 12 x 15
Other
- Features: Jack and Jill Bath, Separate Shower
- Level: First
- Dimensions: 8 x 6
Game room
- Features: Ceiling Fan(s)
- Level: Second
- Dimensions: 14 x 22
Kitchen
- Features: Breakfast Bar, Built-in Features, Eat-in Kitchen, Granite Counters, Kitchen Island, Walk-In Pantry
- Level: First
- Dimensions: 13 x 12
Living room
- Features: Ceiling Fan(s), Fireplace
- Level: First
- Dimensions: 21 x 28
Office
- Features: Ceiling Fan(s)
- Level: First
- Dimensions: 14 x 12
Utility room
- Features: Built-in Features, Utility Room
- Level: First
- Dimensions: 8 x 6
Workshop
- Features: Ceiling Fan(s)
- Level: First
- Dimensions: 24 x 32
Heating
- Central, Electric, Fireplace(s)
Cooling
- Central Air, Ceiling Fan(s), Electric
Appliances
- Included: Built-In Refrigerator, Dishwasher, Electric Cooktop, Electric Oven, Disposal, Microwave, Refrigerator, Vented Exhaust Fan
- Laundry: Common Area, Washer Hookup, Dryer Hookup, ElectricDryer Hookup, Laundry in Utility Room
Features
- Built-in Features, Chandelier, Cathedral Ceiling(s), Decorative/Designer Lighting Fixtures, Eat-in Kitchen, Granite Counters, High Speed Internet, Kitchen Island, Open Floorplan, Pantry, Vaulted Ceiling(s), Natural Woodwork, Walk-In Closet(s)
- Flooring: Carpet, Tile, Wood
- Windows: Window Coverings
- Has basement: No
- Number of fireplaces: 1
- Fireplace features: Living Room, Masonry, Wood Burning
Interior area
- Total interior livable area: 2,728 sqft
Property
Parking
- Total spaces: 6
- Parking features: Driveway, Epoxy Flooring, Electric Gate, Garage, Garage Door Opener, Lighted, On Site, Oversized, Paved, Parking Pad, Private, Garage Faces Side, Secured, Side By Side, Storage, Workshop in Garage
- Attached garage spaces: 6
- Has uncovered spaces: Yes
Features
- Levels: Two
- Stories: 2
- Patio & porch: Front Porch, Patio, Covered, Mosquito System
- Exterior features: Lighting, Outdoor Living Area, Private Entrance, Private Yard, Rain Gutters, Storage
- Has private pool: Yes
- Pool features: Cabana, Fenced, Gunite, In Ground, Outdoor Pool, Pool, Private, Salt Water, Water Feature
- Fencing: Back Yard,Fenced,Gate,Wood
Lot
- Size: 1.12 Acres
- Features: Acreage, Back Yard, Lawn, Landscaped, Subdivision, Sprinkler System, Few Trees
Details
- Additional structures: Second Garage, Garage(s), Outbuilding, Pergola, Workshop
- Parcel number: 228198
- Other equipment: Generator
Construction
Type & style
- Home type: SingleFamily
- Architectural style: Traditional,Detached
- Property subtype: Single Family Residence
Materials
- Brick, Stone Veneer, Wood Siding
- Foundation: Slab
- Roof: Composition
Condition
- Year built: 2005
Utilities & green energy
- Sewer: Aerobic Septic, Septic Tank
- Water: Community/Coop
- Utilities for property: Electricity Connected, Septic Available, Separate Meters, Water Available
Community & HOA
Community
- Features: Clubhouse, Curbs
- Security: Security Gate, Smoke Detector(s), Security Lights
- Subdivision: Crystal Forest Estates Ph V
HOA
- Has HOA: Yes
- Services included: Association Management, Insurance, Maintenance Grounds, Maintenance Structure, Pest Control, Utilities
- HOA fee: $300 annually
- HOA name: Crystal Forest Estates
- HOA phone: 817-907-5677
Location
- Region: Midlothian
Financial & listing details
- Tax assessed value: $635,492
- Annual tax amount: $11,137
- Date on market: 8/20/2025
- Cumulative days on market: 147 days
- Listing terms: Cash,Conventional,Contract,FHA,Relocation Property,USDA Loan,VA Loan
- Electric utility on property: Yes
Price history
| Date | Event | Price |
|---|---|---|
| 2/13/2026 | Sold | -- |
Source: NTREIS #21030180 Report a problem | ||
| 1/23/2026 | Pending sale | $649,900$238/sqft |
Source: NTREIS #21030180 Report a problem | ||
| 1/14/2026 | Contingent | $649,900$238/sqft |
Source: NTREIS #21030180 Report a problem | ||
| 11/13/2025 | Price change | $649,900-2.1%$238/sqft |
Source: NTREIS #21030180 Report a problem | ||
| 10/22/2025 | Price change | $664,000-1.5%$243/sqft |
Source: NTREIS #21030180 Report a problem | ||
| 10/4/2025 | Price change | $674,000-0.7%$247/sqft |
Source: NTREIS #21030180 Report a problem | ||
| 9/5/2025 | Price change | $679,000-1.5%$249/sqft |
Source: NTREIS #21030180 Report a problem | ||
| 8/20/2025 | Listed for sale | $689,000+6%$253/sqft |
Source: NTREIS #21030180 Report a problem | ||
| 7/10/2024 | Sold | -- |
Source: NTREIS #20545852 Report a problem | ||
| 7/3/2024 | Pending sale | $649,896$238/sqft |
Source: NTREIS #20545852 Report a problem | ||
| 6/23/2024 | Contingent | $649,896$238/sqft |
Source: NTREIS #20545852 Report a problem | ||
| 6/20/2024 | Price change | $649,8960%$238/sqft |
Source: NTREIS #20545852 Report a problem | ||
| 6/13/2024 | Price change | $649,8970%$238/sqft |
Source: NTREIS #20545852 Report a problem | ||
| 6/6/2024 | Price change | $649,8980%$238/sqft |
Source: NTREIS #20545852 Report a problem | ||
| 5/31/2024 | Price change | $649,8990%$238/sqft |
Source: NTREIS #20545852 Report a problem | ||
| 5/23/2024 | Listed for sale | $649,900$238/sqft |
Source: NTREIS #20545852 Report a problem | ||
| 5/15/2024 | Contingent | $649,900$238/sqft |
Source: NTREIS #20545852 Report a problem | ||
| 5/9/2024 | Price change | $649,900-2.3%$238/sqft |
Source: NTREIS #20545852 Report a problem | ||
| 4/30/2024 | Price change | $664,900-0.7%$244/sqft |
Source: NTREIS #20545852 Report a problem | ||
| 4/19/2024 | Price change | $669,900-0.7%$246/sqft |
Source: NTREIS #20545852 Report a problem | ||
| 4/11/2024 | Price change | $674,8980%$247/sqft |
Source: NTREIS #20545852 Report a problem | ||
| 4/4/2024 | Price change | $674,8990%$247/sqft |
Source: NTREIS #20545852 Report a problem | ||
| 3/26/2024 | Price change | $674,900-3.6%$247/sqft |
Source: NTREIS #20545852 Report a problem | ||
| 3/22/2024 | Price change | $699,8980%$257/sqft |
Source: NTREIS #20545852 Report a problem | ||
| 3/15/2024 | Price change | $699,8990%$257/sqft |
Source: NTREIS #20545852 Report a problem | ||
| 3/8/2024 | Listed for sale | $699,900$257/sqft |
Source: NTREIS #20545852 Report a problem | ||
| 10/20/2016 | Sold | -- |
Source: Agent Provided Report a problem | ||
Public tax history
| Year | Property taxes | Tax assessment |
|---|---|---|
| 2025 | $9,653 +28.5% | $635,492 +14.2% |
| 2024 | $7,514 +23.8% | $556,598 +10% |
| 2023 | $6,069 -26% | $505,998 +10% |
| 2022 | $8,205 | $459,998 +10% |
| 2021 | -- | $418,180 +8.4% |
| 2020 | -- | $385,680 +2.5% |
| 2019 | $7,748 +27.7% | $376,210 +4.2% |
| 2018 | $6,069 | $361,070 +2.4% |
| 2017 | $6,069 +7.9% | $352,750 +11.1% |
| 2016 | $5,626 +8.8% | $317,570 +4.8% |
| 2015 | $5,169 | $303,010 +4.9% |
| 2014 | $5,169 | $288,770 +10.9% |
| 2013 | -- | $260,350 +0.2% |
| 2012 | -- | $259,850 -0.7% |
| 2011 | -- | $261,710 +1.5% |
| 2010 | -- | $257,960 |
| 2009 | -- | $257,960 -3.1% |
| 2008 | -- | $266,330 +7.9% |
| 2007 | -- | $246,730 +207.2% |
| 2006 | -- | $80,320 |
Find assessor info on the county website
Neighborhood: Crystal Forest
Nearby homes
- $643,0004 bd3 ba3k sqft3030 McCarver Dr, Midlothian, TX 76065Off Market
- $631,3004 bd3 ba2.5k sqft3010 McCarver Dr, Midlothian, TX 76065Off Market
- $590,7004 bd2 ba2.8k sqft3040 McCarver Dr, Midlothian, TX 76065Off Market
- $617,9004 bd3 ba2.5k sqft4840 Teresa Trl, Midlothian, TX 76065Off Market
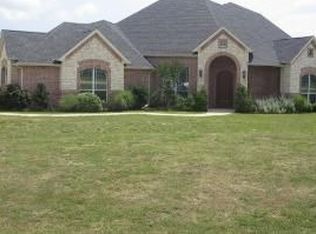
- $797,7004 bd3 ba3.4k sqft4851 Teresa Trl, Midlothian, TX 76065Off Market
- $70,000-- bd-- ba-- sqft3010 Skinner Rd, Midlothian, TX 76065Off Market
- $672,4004 bd3 ba3.4k sqft4841 Teresa Trl, Midlothian, TX 76065Off Market
- $604,6003 bd2 ba2.3k sqft3050 McCarver Dr, Midlothian, TX 76065Off Market
Nearby schools
GreatSchools rating
- 9/10Larue Miller Elementary SchoolGrades: PK-5Distance: 1.9 mi
- 7/10Earl & Marthalu Dieterich MiddleGrades: 6-8Distance: 1.7 mi
- 7/10Midlothian High SchoolGrades: 9-12Distance: 3.8 mi
Schools provided by the listing agent
- Elementary: Larue Miller
- Middle: Dieterich
- High: Midlothian
- District: Midlothian ISD
Source: NTREIS. This data may not be complete. We recommend contacting the local school district to confirm school assignments for this home.
Get a cash offer in 3 minutes
Find out how much your home could sell for in as little as 3 minutes with a no-obligation cash offer.
Estimated market value
$640,500
Get a cash offer in 3 minutes
Find out how much your home could sell for in as little as 3 minutes with a no-obligation cash offer.
Estimated market value
$640,500
- Texas
- Ellis County
- Midlothian
- 76065
- Crystal Forest
- 3020 McCarver Dr
Nearby cities
Nearby neighborhoods
Nearby zip codes
Other Midlothian Topics
