Skip main navigation
Sold for $1,150,000
  • $1,150,000

    3020 McKinley St NW, Washington, DC 20015

    3beds
    1,835sqft
    Single Family Residence
    Built in 1932
    4,010 Square Feet Lot
    $1,204,100 Zestimate®
    $627/sqft
    $5,682 Estimated rent

    Home value

    $1,204,100

    $1.14M - $1.28M

    $5,682/mo

    Zestimate® history
    Loading
    Loading...

    Owner options

    List your home for rent

    $5,682/mo

    Rent Zestimate®

    Find your next renter with Zillow Rental Manager. Plus, with online applications, you can quickly screen prospective tenants – for free.

    Learn more

    $5,682/mo

    Rent Zestimate®

    Refinance and save

    $5,485/mo

    Est. payment

    Refinancing to a lower rate could help reduce your monthly payments and save thousands over the life of the loan.

    See today's rates

    $5,485/mo

    Est. payment

    Explore your selling options

    Work with a Zillow partner agent

    Leverage their expertise and Zillow's premium Showcase listings to get your home seen by more buyers.

    Get started

    List with your own agent

    Get your home in front of millions of buyers by listing it on Zillow.

    Learn how to do it

    Sell it yourself

    Take full control of how buyers see your home on Zillow by listing For Sale by Owner (FSBO).

    List your home

    What's special

    Broad branch marketGenerous dining roomCoat closetLarge picture windowWhite kitchenLarge closetsGranite counters
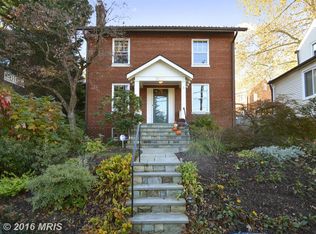
    Offers, if any, due Tuesday by 4 PM. Welcome home to this quintessential 1932 Colonial in the highly desirable neighborhood of Chevy Chase. Step inside to find hardwood floors and charming period details such as the pair of built-in corner cabinets in the dining room, crown molding and large 8 over 8 windows. The generous dining room has a wood-burning fireplace, coat closet and built-ins for books or other treasures. The dining room flows nicely to the white kitchen with granite counters and the side den or family room with its large picture window and a door to the rear deck. Upstairs you will find 3 bedrooms with large closets and 2 full baths, including a full bath in the primary bedroom. The lower level contains the recreation room, laundry center, 3rd full bath and the door to the garage. Enjoy fall BBQ's on the rear deck overlooking the fenced yard with beautiful plantings. The metro bus is just around the corner and Lafayette School, Broad Branch Market and Lafayette-Pointer Park are just a few blocks away.

    Zillow last checked:

    Listing updated:

    Listed by:

    Kimberly Cestari 202-253-8757,

    Long & Foster Real Estate, Inc.

    Bought with:

    James Dalpee, SP200203105

    Redfin Corp

    Source: Bright MLS,MLS#: DCDC2110146MLS Logo

    Facts & features

    Interior

    Bedrooms & bathrooms
    • Bedrooms: 3
    • Bathrooms: 3
    • Full bathrooms: 3
    Basement
    • Area: 830
    Heating
    • Radiator, Natural Gas
    Cooling
    • Central Air, Electric
    Appliances
    • Included: Gas Water Heater
    • Laundry: In Basement
    Features
    • Flooring: Hardwood, Wood
    • Basement: Connecting Stairway,Finished,Partial,Full,Garage Access,Heated,Windows
    • Number of fireplaces: 1
    • Fireplace features: Wood Burning
    Interior area
    • Total structure area: 2,305
    • Total interior livable area: 1,835 sqft
    • Finished area above ground: 1,475
    • Finished area below ground: 360

    Property

    Parking
    • Total spaces: 2
    • Parking features: Garage Faces Front, Concrete, Attached, Off Street, On Street
    • Attached garage spaces: 1
    • Has uncovered spaces: Yes
    Accessibility
    • Accessibility features: Other
    Features
    • Levels: Three
    • Stories: 3
    • Exterior features: Sidewalks, Street Lights
    • Pool features: None
    • Fencing: Back Yard
    Lot
    • Size: 4,010 sqft
    • Features: Urban Land-Manor-Glenelg
    Details
    • Additional structures: Above Grade, Below Grade
    • Parcel number: 2295/E/0033
    • Zoning: R
    • Special conditions: Standard

    Construction

    Type & style
    • Home type: SingleFamily
    • Architectural style: Colonial
    • Property subtype: Single Family Residence
    Materials
    • Brick
    • Foundation: Brick/Mortar
    • Roof: Slate,Asphalt
    Condition
    • New construction: No
    • Year built: 1932

    Utilities & green energy

    • Sewer: Public Sewer
    • Water: Public

    Community & neighborhood

    Location
    • Region: Washington
    • Subdivision: Chevy Chase

    Other

    Other facts
    • Listing agreement: Exclusive Right To Sell
    • Ownership: Fee Simple

    Price history

    DateEventPrice
    10/2/2023Sold$1,150,000+5%$627/sqft
    Source: Bright MLS #DCDC2110146 Report a problem
    9/13/2023Pending sale$1,095,000$597/sqft
    Source: Bright MLS #DCDC2110146 Report a problem
    9/7/2023Listed for sale$1,095,000+709.3%$597/sqft
    Source: Bright MLS #DCDC2110146 Report a problem
    8/29/2023Listing removed--
    Source: Zillow Rentals Report a problem
    8/22/2023Price change$3,995-7%$2/sqft
    Source: Zillow Rentals Report a problem
    8/10/2023Price change$4,295-4.4%$2/sqft
    Source: Zillow Rentals Report a problem
    7/8/2023Listed for rent$4,495$2/sqft
    Source: Zillow Rentals Report a problem
    10/6/2003Sold$135,300$74/sqft
    Source: Public Record Report a problem

    Public tax history

    YearProperty taxesTax assessment
    2025$8,252 +161.4%$1,060,650 +13.7%
    2024$3,157 +1.6%$932,680 +5.4%
    2023$3,108 +1.3%$884,760 +10.5%
    2022$3,070 +3.3%$800,990 +3.3%
    2021$2,971 +3.1%$775,480 +2.9%
    2020$2,882 +1.3%$753,880 +1.5%
    2018$2,844 +1.9%$742,530 +1.8%
    2017$2,792 +2.8%$729,350 +2.6%
    2016$2,716 -46.6%$710,820 +6.1%
    2015$5,090 +37.5%$670,250 +2.9%
    2014$3,703 -25.1%$651,100 +0.1%
    2013$4,942 +103.3%$650,480 +1.7%
    2012$2,431 $639,460
    2011$2,431 +1%$639,460 +0.9%
    2010$2,406 -6.4%$633,540 -5.8%
    2009$2,571 +2.7%$672,450 +6.1%
    2007$2,504 +5.2%$633,880 +9.8%
    2006$2,380 -3%$577,360 +5.1%
    2005$2,454 -5.1%$549,310 +42.7%
    2004$2,587 +12%$385,060 +42.3%
    2003$2,310 +2.3%$270,600 +2.1%
    2002$2,258 +2.4%$265,159 +2.1%
    2001$2,205 $259,719

    Find assessor info on the county website

    Neighborhood: Chevy Chase

    Nearby schools

    GreatSchools rating
    Schools provided by the listing agent
    • Elementary: Lafayette
    • Middle: Deal Junior High School
    • High: Jackson-reed
    • District: District Of Columbia Public Schools

    Source: Bright MLS. This data may not be complete. We recommend contacting the local school district to confirm school assignments for this home.

    Get a cash offer in 3 minutes
    Find out how much your home could sell for in as little as 3 minutes with a no-obligation cash offer.
    Estimated market value
    $1,204,100
    Get a cash offer in 3 minutes
    Find out how much your home could sell for in as little as 3 minutes with a no-obligation cash offer.
    Estimated market value
    $1,204,100