Skip main navigation
Pending
  • $299,900

    3020 Meadowlark Ln, Tyler, TX 75701

    3beds
    1,919sqft
    : 
    Loading
    Get pre-qualified
    Single Family Residence
    Built in 1959
    -- sqft lot
    $289,400 Zestimate®
    $156/sqft
    $-- HOA

    What's special

    Large quiet lotCovered and extended patioLarge fenced backyardAbundance of cabinetry
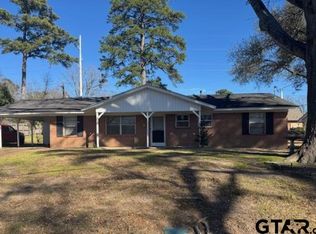
    This beautifully updated 3-bedroom, 2-bath home sits on a large, quiet lot and offers an open floor plan with space to live, relax, and entertain. The kitchen is equipped with a functional island and an abundance of cabinetry, making it both stylish and practical for everyday living and hosting. The 1-car garage is currently being used as storage, while a versatile flex space—complete with a cozy fireplace and mini-split system—is being used as a den. The home features updates galore, including a newer A/C, and is ideal for gatherings with its covered and extended patio that overlooks a large fenced backyard. A stunning gunite sport pool with a fountain and hot tub makes it perfect for summer fun. Need more space? Enjoy a separate mancave/shop and a storage building for all your hobbies and tools. Conveniently located near TJC, UT Tyler, and area hospitals, this home offers both comfort and location in one great package. Come See! Come Buy!
    61 days
    |
    678
    |
    77
    |

    Zillow last checked:

    Listing updated:

    Listed by:

    Judy Kunzman 903-581-0111,

    Keller Williams Realty-Tyler

    Source: GTARMLS,MLS#: 26006329MLS Logo

      Facts & features

      Interior

      Bedrooms & bathrooms
      • Bedrooms: 3
      • Bathrooms: 2
      • Full bathrooms: 2
      Rooms
      • Room types: Utility Room, 2 Living Areas
      Bedroom
      • Level: Main
      Bathroom
      • Features: Shower Only, Shower/Tub
      Kitchen
      • Features: Kitchen/Eating Combo
      Heating
      • Central/Gas
      Cooling
      • Central Electric, Individual Controlled
      Appliances
      • Included: Range/Oven-Gas, Dishwasher, Disposal, Gas Oven, Tankless Gas Water Heater
      Features
      • Ceiling Fan(s), Kitchen Island
      • Number of fireplaces: 1
      • Fireplace features: One Wood Burning
      Interior area
      • Total structure area: 1,919
      • Total interior livable area: 1,919 sqft
      Video & virtual tour

      Property

      Parking
      • Total spaces: 1
      • Parking features: Garage
      • Garage spaces: 1
      Features
      • Levels: One
      • Stories: 1
      • Patio & porch: Patio Covered, Deck Open, Porch
      • Exterior features: Gutter(s)
      • Pool features: Gunite, In Ground, Chlorine
      • Fencing: Wood,Wrought Iron
      Details
      • Additional structures: Storage, Workshop
      • Parcel number: 150000096400030000
      • Special conditions: None,As-Is Condition @ Closing

      Construction

      Type & style
      • Home type: SingleFamily
      • Architectural style: Traditional
      • Property subtype: Single Family Residence
      Materials
      • Brick Veneer, Siding
      • Foundation: Slab
      • Roof: Composition
      Condition
      • Year built: 1959

      Utilities & green energy

      • Sewer: Public Sewer
      • Water: Public
      • Utilities for property: Cable Connected, Cable Available

      Community & HOA

      Community
      • Security: Security System
      • Subdivision: Robinwood
      HOA
      • Has HOA: No
      Location
      • Region: Tyler

      Financial & listing details

      • Price per square foot: $156/sqft
      • Tax assessed value: $282,390
      • Annual tax amount: $3,080
      • Date on market: 5/5/2026
      • Road surface type: Paved

        Estimated market value

        $289,400

        $275,000 - $304,000

        $2,102/mo

        Price history

        DateEventPrice
        7/2/2026Contingent$299,900$156/sqft
        Source: NTREIS #21282377 Report a problem
        7/2/2026Pending sale$299,900$156/sqft
        Source: GTARMLS #26006329 Report a problem
        5/5/2026Listed for sale$299,900-7.7%$156/sqft
        Source: GTARMLS #26006329 Report a problem
        5/5/2026Listing removed$325,000$169/sqft
        Source: GTARMLS #25015924 Report a problem
        10/30/2025Listed for sale$325,000-1.5%$169/sqft
        Source: GTARMLS #25015924 Report a problem
        10/30/2025Listing removed$330,000$172/sqft
        Source: GTARMLS #25007275 Report a problem
        9/15/2025Price change$330,000-1.5%$172/sqft
        Source: NTREIS #20936141 Report a problem
        7/17/2025Price change$335,000-1.5%$175/sqft
        Source: GTARMLS #25007275 Report a problem
        5/14/2025Listed for sale$340,000$177/sqft
        Source: GTARMLS #25007275 Report a problem

        Public tax history

        YearProperty taxesTax assessment
        2024$3,080 +11.8%$282,390 +8.5%
        2023$2,755 -17.3%$260,285 +13.7%
        2022$3,330 -1.5%$228,845 +27.7%
        2021$3,382 +4.7%$179,207 +4.4%
        2020$3,231 +5.1%$171,650 +5%
        2019$3,073 +9.1%$163,435 +11.5%
        2018$2,817 +0.6%$146,529
        2017$2,800 +1.4%$146,529 -0.4%
        2016$2,762 +1.8%$147,080 +3.2%
        2015$2,713 $142,555
        2014$2,713 +2.9%--
        2013$2,636 +2.5%--
        2012$2,571 -12.7%--
        2011$2,945 --
        2010-- $116,518
        2009-- $116,518 -1.1%
        2008-- $117,800 +3.5%
        2007-- $113,800 +9.5%
        2006-- $103,900 +18.2%
        2005-- $87,900 +3.4%
        2004-- $85,000 +8.1%
        2003-- $78,600 +1.2%
        2002-- $77,700 +1.6%
        2001-- $76,500 +7.3%
        2000-- $71,300

        Find assessor info on the county website

        Monthly payment

        Est. payment

        Payment breakdown

        Explore the cost of this home by adjusting the details. Changes won't be saved.
        All calculations are estimates and provided by Zillow, Inc. for informational purposes only. Actual amounts may vary.
        HOA fees may include property taxes on listings classified as Co-Ops. Contact the listing agent and/or owner for fee details.
        Mortgage interest rates are dependent on a number of factors, including credit score, down payment, and repayment length. Interest rate data provided by Zillow Group Marketplace, Inc. as of 1/1/1970 from various mortgage lenders with which we have lead or other similar arrangements; the Estimated Payment is an average of those rates.
        See how much you could borrow to make a competitive offer.

        Climate risks

        Neighborhood: 75701

        Getting around

        27 / 100
        Car-Dependent
        44 / 100
        Somewhat Bikeable

        Nearby schools

        GreatSchools rating
        Schools provided by the listing agent
        • Elementary: Clarkston
        • Middle: Hubbard
        • High: Tyler Legacy

        Source: GTARMLS. This data may not be complete. We recommend contacting the local school district to confirm school assignments for this home.

        A local agent can set up tours, give advice and negotiate with sellers.

        A local lender can help you make sure your offer is ready when you are.

        Browse local experts

        Similar homes

        Skip to the end of the carouselSkip to the beginning of the carousel