Skip main navigation
Closed
  • $715,000

    3020 Mountain Trce, Roswell, GA 30075

    4beds
    2,631sqft
    Single Family Residence
    Built in 1975
    0.48 Acres Lot
    $721,900 Zestimate®
    $272/sqft
    $4,100 Estimated rent

    Home value

    $721,900

    $671,000 - $780,000

    $4,100/mo

    Zestimate® history
    Loading
    Loading...

    Owner options

    List your home for rent

    $4,100/mo

    Rent Zestimate®

    Find your next renter with Zillow Rental Manager. Plus, with online applications, you can quickly screen prospective tenants – for free.

    Learn more

    $4,100/mo

    Rent Zestimate®

    Refinance and save

    $4,888/mo

    Est. payment

    Refinancing to a lower rate could help reduce your monthly payments and save thousands over the life of the loan.

    See today's rates

    $4,888/mo

    Est. payment

    Explore your selling options

    Work with a Zillow partner agent

    Leverage their expertise and Zillow's premium Showcase listings to get your home seen by more buyers.

    Get started

    List with your own agent

    Get your home in front of millions of buyers by listing it on Zillow.

    Learn how to do it

    Sell it yourself

    Take full control of how buyers see your home on Zillow by listing For Sale by Owner (FSBO).

    List your home

    What's special

    Brick fireplaceBasketball courtCrown moldingHardwood floorsCustom built-insFlat grassy front yardGrassy yard
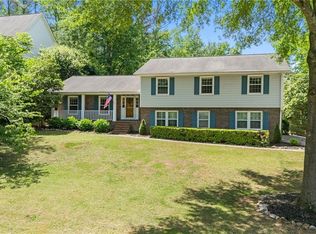
    Entertainer's Dream Home with Resort-Style Backyard Oasis in Mountain Creek! Fully Updated with a Large Pool, Covered Back Patio, and Located in the Heart of Roswell with Top-Rated Schools and Convenient Access to Downtown. The Curb Appeal immediately shines with a Dark Blue Painted Exterior, Flat Grassy Front Yard, Mature Trees, and Gorgeous Landscaping. Inside, find Hardwood Floors, Crown Molding, and Thoughtful Updates throughout. To your right, a Spacious Formal Living Room doubles as the perfect Home Office or Flex Space. To your left, a Large Formal Dining Room with Big Windows sets the stage for Family Meals and Holiday Gatherings. The Chef's Updated Kitchen showcases Top-of-the-Line Stainless Steel Appliances, Granite Countertops with a Large Island, White Cabinets, and a Chic Backsplash. A Cozy Breakfast Nook framed by Oversized Windows overlooks the backyard retreat. Flowing seamlessly, the Family Room boasts a Brick Fireplace, Custom Built-Ins, and Direct Access to the Covered Patio, Pool, and Beyond. A Powder Room, Spacious Laundry Room, and Functional Mudroom complete the main level. Upstairs, the Primary Suite features Hardwood Floors, a Newly Customized Wall of Closets, and a Renovated Spa-Like Bathroom with a Modern Wooden Vanity, Glass Shower with Teal Glossy Porcelain Tile, and Brass Fixtures. Three Additional Bedrooms and a Full Bathroom with Double Sinks complete this level, including one Bedroom with a Custom Study Nook perfect for homework. A Separate Staircase leads to the Upper Bonus Room - an ideal Playroom, Media Room, or Game Room. Now for the Showstopper - the Backyard Oasis. Step outside and discover a private retreat designed for relaxation, play, and endless entertaining. A Covered Patio with Room for Dining and Lounging is perfect for morning coffee or al fresco dinners. The Deep-Water Swimming Pool invites you to cool off all summer long, while a dedicated Basketball Court and Grassy Yard keeps everyone active and entertained. Whether you're hosting a pool party, enjoying a quiet evening by the water, or creating lifelong memories with family and friends, this backyard delivers a lifestyle you'll never want to leave. With a Two-Car Garage and an Additional Garage Shed that can be transformed into a Workshop, Game Room, or Studio, the possibilities are endless. Residents of Mountain Creek enjoy Resort-Style Amenities including an Olympic-Sized Swimming Pool with Swim Team, 4 Tennis Courts, Pickleball, Playground, and a 3-Seasons Pavilion with Grills and Outdoor Heaters for cool fall nights. Year-Round Community Events bring neighbors together. All this within the Highly-Rated Pope High School District, with Easy Access to Downtown Roswell Shops and Dining, Local Parks, and Major Highways. Convenient to Kennesaw State, Downtown Woodstock, and Alpharetta. This is more than just a home it's a lifestyle.

    Zillow last checked:

    Listing updated:

    Listed by:

    Raegan Thorp 404-734-1173,

    Bolst, Inc.,

    Kalen Gary 404-661-7382,

    Bolst, Inc.

    Bought with:

    Non Mls Salesperson, 392661

    Non-Mls Company

    Source: GAMLS,MLS#: 10607982MLS Logo

    Facts & features

    Interior

    Bedrooms & bathrooms
    • Bedrooms: 4
    • Bathrooms: 3
    • Full bathrooms: 2
    • 1/2 bathrooms: 1
    Rooms
    • Room types: Bonus Room, Family Room, Foyer
    Dining room
    • Features: Separate Room
    Kitchen
    • Features: Breakfast Room, Kitchen Island, Solid Surface Counters
    Heating
    • Central, Natural Gas
    Cooling
    • Ceiling Fan(s), Central Air
    Appliances
    • Included: Dishwasher, Disposal, Microwave
    • Laundry: Other
    Features
    • Bookcases, Double Vanity
    • Flooring: Hardwood
    • Basement: None
    • Number of fireplaces: 1
    • Fireplace features: Family Room, Masonry
    • Common walls with other units/homes: No Common Walls
    Interior area
    • Total structure area: 2,631
    • Total interior livable area: 2,631 sqft
    • Finished area above ground: 2,631
    • Finished area below ground: 0

    Property

    Parking
    • Parking features: Attached, Garage, Garage Door Opener, Kitchen Level
    • Has attached garage: Yes
    Features
    • Levels: Two
    • Stories: 2
    • Patio & porch: Patio
    • Has private pool: Yes
    • Pool features: In Ground
    • Fencing: Back Yard,Fenced
    • Body of water: None
    Lot
    • Size: 0.48 Acres
    • Features: Level, Private
    Details
    • Additional structures: Garage(s)
    • Parcel number: 01010100140

    Construction

    Type & style
    • Home type: SingleFamily
    • Architectural style: Traditional
    • Property subtype: Single Family Residence
    Materials
    • Other
    • Foundation: Slab
    • Roof: Composition
    Condition
    • Resale
    • New construction: No
    • Year built: 1975

    Utilities & green energy

    • Sewer: Public Sewer
    • Water: Public
    • Utilities for property: High Speed Internet

    Community & HOA

    Community
    • Features: Playground, Pool, Tennis Court(s), Near Public Transport, Walk To Schools, Near Shopping
    • Subdivision: Mountain Creek
    HOA
    • Has HOA: Yes
    • Services included: Other, Swimming, Tennis
    • HOA fee: $550 annually
    Location
    • Region: Roswell

    Financial & listing details

    • Price per square foot: $272/sqft
    • Tax assessed value: $567,370
    • Annual tax amount: $6,842
    • Date on market: 9/18/2025
    • Cumulative days on market: 8 days
    • Listing agreement: Exclusive Right To Sell

    Price history

    DateEventPrice
    11/3/2025Sold$715,000+2.1%$272/sqft
    Source: GAMLS #10607982 Report a problem
    9/26/2025Pending sale$700,000$266/sqft
    Source: GAMLS #10607982 Report a problem
    9/18/2025Listed for sale$700,000$266/sqft
    Source: GAMLS #10607982 Report a problem
    5/20/2024Listing removed--
    Source: FMLS GA #7384667 Report a problem
    5/12/2024Listed for rent$4,250-5.5%$2/sqft
    Source: FMLS GA #7384667 Report a problem
    5/12/2024Listing removed--
    Source: Zillow Rentals Report a problem
    5/1/2024Price change$4,499-18.2%$2/sqft
    Source: Zillow Rentals Report a problem
    4/17/2024Listed for rent$5,499$2/sqft
    Source: Zillow Rentals Report a problem

    Public tax history

    YearProperty taxesTax assessment
    2024$6,842 +3.2%$226,948 +3.2%
    2023$6,633 +538%$220,000 +11.5%
    2022$1,040 +9.8%$197,384 +18.7%
    2021$946 $166,236
    2020$946 $166,236
    2019$946 +14.5%$166,236 +31.8%
    2018$826 $126,104
    2017$826 +13.5%$126,104 +7.5%
    2016$728 -1.8%$117,360 +9.5%
    2015$742 -1.4%$107,200
    2014$752 +4.8%$107,200 +19%
    2013$718 -2%$90,052
    2012$733 -5.7%$90,052 -10.8%
    2011$777 -67.4%$100,912
    2010$2,386 $100,912
    2009$2,386 +5.7%$100,912
    2006$2,257 -0.4%$100,912
    2005$2,266 +21.4%$100,912 +20.8%
    2004$1,867 $83,552
    2003$1,867 -0.1%$83,552
    2002$1,869 +25.9%$83,552 +32.4%
    2001$1,484 -1.1%$63,121
    2000$1,500 $63,121
    Find assessor info on the county website

    Neighborhood: 30075

    Nearby schools

    GreatSchools rating
    Schools provided by the listing agent
    • Elementary: Tritt
    • Middle: Hightower Trail
    • High: Pope

    Source: GAMLS. This data may not be complete. We recommend contacting the local school district to confirm school assignments for this home.

    Get a cash offer in 3 minutes
    Find out how much your home could sell for in as little as 3 minutes with a no-obligation cash offer.
    Estimated market value
    $721,900
    Get a cash offer in 3 minutes
    Find out how much your home could sell for in as little as 3 minutes with a no-obligation cash offer.
    Estimated market value
    $721,900