Stunning stone gas fireplaceLuxurious primary suiteCathedral ceilingGenerous walk-in closetDual quartz vanityThoughtfully placed mudroomTwo spacious guest bedrooms
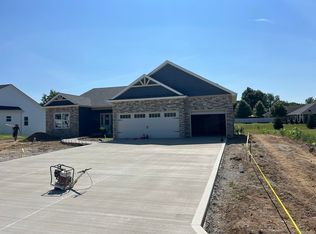
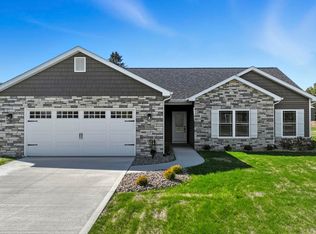
Gorgeous VanGordon-Built Home with Exceptional Craftsmanship Throughout! Step into quality and comfort with this beautifully designed 3-bedroom, 2.5-bath residence featuring a spacious open-concept layout. The inviting living room boasts a stunning stone gas fireplace, cathedral ceiling, and a feature window that fills the space with natural light. Seamlessly connected, the kitchen offers quartz countertops, a large island with breakfast bar, stainless steel appliances, and a bright dining area with access to the deck and backyard—perfect for entertaining. Durable wood-look vinyl plank flooring adds style and easy maintenance throughout the main level. A thoughtfully placed mudroom connects the home to the oversized 3-car garage for added convenience. The luxurious primary suite includes a tray ceiling, generous walk-in closet, and a spa-inspired bath with a porcelain tile walk-in shower and dual quartz vanity. Additional highlights include two spacious guest bedrooms, a second full bath, and a laundry room with a handy half bath. This home combines elegance, functionality, and quality in every detail—truly a must-see!
131 days
|
305
|
4
|
Zillow last checked:
Listing updated:
Listed by:
Matthew LecknerCell:260-316-8123,
Coldwell Banker Real Estate Group
Source: IRMLS,MLS#: 202606403
Loading...
Facts & features
Interior
Bedrooms & bathrooms
Bedrooms: 3
Bathrooms: 3
Full bathrooms: 2
1/2 bathrooms: 1
Main level bedrooms: 3
Bedroom 1
Level: Main
Bedroom 2
Level: Main
Dining room
Level: Main
Area: 312
Dimensions: 26 x 12
Kitchen
Level: Main
Area: 195
Dimensions: 13 x 15
Living room
Level: Main
Area: 306
Dimensions: 17 x 18
Heating
Natural Gas, Forced Air
Cooling
Central Air
Appliances
Included: Dishwasher, Microwave, Refrigerator, Gas Range
Laundry: Main Level
Features
Breakfast Bar, Kitchen Island, Open Floorplan, Main Level Bedroom Suite
Flooring: Carpet, Tile, Vinyl
Basement: Daylight,Full,Unfinished,Concrete
Attic: Pull Down Stairs,Storage
Number of fireplaces: 1
Fireplace features: Living Room, Gas Log, One
Interior area
Total structure area: 4,308
Total interior livable area: 2,154 sqft
Finished area above ground: 2,154
Finished area below ground: 0
Property
Parking
Total spaces: 3
Parking features: Attached, Garage Door Opener, Concrete
Explore the cost of this home by adjusting the details. Changes won't be saved.
Principal & interest
$1,547
Mortgage insurance
$0
Property taxes
$170
Home insurance
$105
HOA fees
$0
Utilities
Not included
All calculations are estimates and provided by Zillow, Inc. for informational purposes only. Actual amounts may vary.
HOA fees may include property taxes on listings classified as Co-Ops. Contact the listing agent and/or owner for fee details.
Mortgage interest rates are dependent on a number of factors, including credit score, down payment, and repayment length. Interest rate data provided by Zillow Group Marketplace, Inc. as of 1/1/1970 from various mortgage lenders with which we have lead or other similar arrangements; the Estimated Payment is an average of those rates.
See how much you could borrow to make a competitive offer.