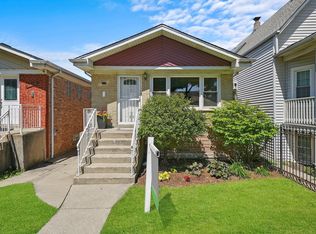
Tucked away on a quiet residential street in Avondale, this home is move-in ready and offers incredible potential for future updates and expansion. The current layout features 4 bedrooms and 2 full bathrooms across two finished levels. The main living level has a living room and dining room that flows into a large kitchen, sunroom, and walk-in pantry. This floor also has a full bath and two bedrooms. Dramatic ceiling heights, hardwood floors, crown molding, and wonderful natural light provide a ton of character. The second floor has a second bedroom, and a spacious primary suite with a newly renovated bathroom. The skylights make this level feel expansive and homey. A full basement with impressive ceiling height, a separate front entrance, full-size windows, and drain tile with a sump pump provides the ideal foundation for finishing additional living space, creating an entire third level of usable square footage, or great storage. The backyard is an urban gardener's dream, with raised planter beds, mature native plants, and rain barrels. It also includes a one-car garage. Filled with natural light and offering the possibility of comfortable living across three levels, this home has exceptional potential and is well worth a visit. Great Avondale location with easy highway access and many walkable shopping and dining options.
Closed
Zillow last checked:
Listing updated:
Bought with:
Michael John Ferry, ABR,BPOR,SFR
@properties Christie's International Real Estate
Source: MRED as distributed by MLS GRID,MLS#: 12683128
Price history
| Date | Event | Price |
|---|---|---|
| 8/10/2026 | Sold | $625,000-1.6% |
Source:  MRED as distributed by MLS GRID #12683128 Report a problem MRED as distributed by MLS GRID #12683128 Report a problem | ||
| 8/5/2026 | Pending sale | $635,000 |
Source: MRED as distributed by MLS GRID #12683128 Report a problem | ||
| 7/8/2026 | Contingent | $635,000 |
Source: MRED as distributed by MLS GRID #12683128 Report a problem | ||
| 6/23/2026 | Listed for sale | $635,000+38% |
Source: MRED as distributed by MLS GRID #12683128 Report a problem | ||
| 8/17/2021 | Sold | $460,000+43.8% |
Source: MRED as distributed by MLS GRID #11145843 Report a problem | ||
| 6/14/2019 | Sold | $319,900-8.6% |
Source:  MRED as distributed by MLS GRID #10259341 Report a problem MRED as distributed by MLS GRID #10259341 Report a problem | ||
| 4/9/2019 | Pending sale | $349,900 |
Source: CENTURY 21 Affiliated #10259341 Report a problem | ||
| 4/1/2019 | Price change | $349,900-7.9% |
Source: CENTURY 21 Affiliated #10259341 Report a problem | ||
| 2/27/2019 | Price change | $379,900-5% |
Source: CENTURY 21 Affiliated #09930029 Report a problem | ||
| 1/29/2019 | Price change | $399,900-20% |
Source: CENTURY 21 Affiliated #09930029 Report a problem | ||
| 12/15/2018 | Listed for sale | $499,900 |
Source: CENTURY 21 Affiliated #09930029 Report a problem | ||
| 10/15/2018 | Pending sale | $499,900 |
Source: CENTURY 21 Affiliated #09930029 Report a problem | ||
| 7/6/2018 | Price change | $499,900-9.1% |
Source: CENTURY 21 Affiliated #09930029 Report a problem | ||
| 6/1/2018 | Price change | $549,900-2.7% |
Source: CENTURY 21 Affiliated #09930029 Report a problem | ||
| 4/27/2018 | Listed for sale | $564,900 |
Source: CENTURY 21 Affiliated #09930029 Report a problem | ||
| 3/14/2018 | Listing removed | $2,940 |
Source: Invitation Homes Report a problem | ||
| 2/26/2018 | Price change | $2,940+7.1% |
Source: Invitation Homes Report a problem | ||
| 2/22/2018 | Listed for rent | $2,745 |
Source: Invitation Homes Report a problem | ||
| 3/6/2016 | Listing removed | $2,745 |
Source: Invitation Homes #09100781 Report a problem | ||
| 1/24/2016 | Price change | $2,745-1.8% |
Source: Invitation Homes Report a problem | ||
| 12/12/2015 | Price change | $2,795+3.7% |
Source: Invitation Homes Report a problem | ||
| 12/3/2015 | Price change | $2,695-3.6% |
Source: Invitation Homes Report a problem | ||
| 11/2/2015 | Price change | $2,795+3.7% |
Source: C21 Affiliated Report a problem | ||
| 10/23/2015 | Price change | $2,695-3.6% |
Source: Invitation Homes Report a problem | ||
| 10/6/2015 | Price change | $2,795-3.5% |
Source: Invitation Homes Report a problem | ||
| 9/26/2015 | Price change | $2,895-3.3% |
Source: Invitation Homes Report a problem | ||
| 9/11/2015 | Listed for rent | $2,995 |
Source: Invitation Homes Report a problem | ||
Nearby homes

Get a cash offer in 3 minutes
Find out how much your home could sell for in as little as 3 minutes with a no-obligation cash offer.
Estimated market value
$632,600
