Skip main navigation
Sold for $1,875,000
  • $1,875,000

    3020 N Peary St, Arlington, VA 22207

    4beds
    1,907sqft
    Single Family Residence
    Built in 1954
    1.24 Acres Lot
    $1,917,800 Zestimate®
    $983/sqft
    $5,115 Estimated rent

    Home value

    $1,917,800

    $1.78M - $2.05M

    $5,115/mo

    Zestimate® history
    Loading
    Loading...

    Owner options

    List your home for rent

    $5,115/mo

    Rent Zestimate®

    Find your next renter with Zillow Rental Manager. Plus, with online applications, you can quickly screen prospective tenants – for free.

    Learn more

    $5,115/mo

    Rent Zestimate®

    Refinance and save

    $11,367/mo

    Est. payment

    Refinancing to a lower rate could help reduce your monthly payments and save thousands over the life of the loan.

    See today's rates

    $11,367/mo

    Est. payment

    Explore your selling options

    Work with a Zillow partner agent

    Leverage their expertise and Zillow's premium Showcase listings to get your home seen by more buyers.

    Get started

    List with your own agent

    Get your home in front of millions of buyers by listing it on Zillow.

    Learn how to do it

    Sell it yourself

    Take full control of how buyers see your home on Zillow by listing For Sale by Owner (FSBO).

    List your home

    What's special

    Brick fireplaceTwo-car garageLush tree-filled viewsQuiet cul-de-sacVintage charmNatural lightExpansive windows
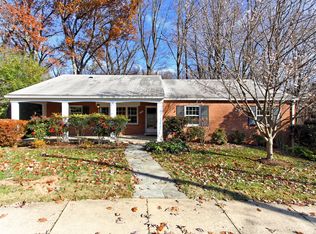
    Tucked away on a quiet cul-de-sac and nestled on a rare 1.23-acre wooded lot in North Arlington, this mid-century brick rambler offers endless possibilities. Built in 1954, this 4-bedroom, 3-bath home combines vintage charm with abundant potential — perfect for buyers seeking to renovate, expand, or build new in a prime location. Inside, you’ll find a spacious layout featuring expansive windows that frame lush, tree-filled views and flood the home with natural light. Recent updates include: Original hardwood floors revealed and recoated on the main level, fresh whole-house repaint in Sherwin Williams Shoji White, new luxury vinyl plank flooring in the basement rec room and bedroom, designer sheet vinyl installed in the laundry room. The lower level boasts a brick fireplace and sliding doors to the backyard, along with a two-car garage — affectionately nicknamed the "Garage-Mahal" for its size and versatility. While the kitchen and baths are ready for a refresh, the property’s size and setting open the door to multiple options for customizing this property to be your forever home! Perhaps you like the space and want to take on a renovation to bring a fresh look to the kitchen and baths. Other neighbors have added a second level to similar homes (see some conceptual rendering in the photos). Some may want to tear down and build a beautiful new home or even try to subdivide the lot (with resource protection area considerations) to build two new homes contingent on County approval. Opportunities like this don’t come along often in this established and sought-after neighborhood. Revel in entertaining, gardening, and observing local wildlife before stepping out to greet neighbors on the adjoining cul-de-sacs or, explore into the nearby parkland along the Potomac River and C&O Canal. The home also resides within the Donaldson Run Recreation Association pool boundary. Zoned for Jamestown Elementary, Williamsburg Middle, and Yorktown High School, this home enjoys a prime location just minutes from Chain Bridge and GW Parkway, facilitating swift commutes by car, bus or bicycle to D.C. and Tysons Corner. A coveted address not to be overlooked. Bring your vision and make 3020 N Peary Street a fabulous home again!

    Zillow last checked:

    Listing updated:

    Listed by:

    Jeffrey Beall 703-772-0786,

    RE/MAX Distinctive Real Estate, Inc.,

    Co-Listing Agent: Kathleen N Rehill 703-403-1064,

    RE/MAX Distinctive Real Estate, Inc.

    Bought with:

    NON MEMBER, 0225194075

    Non Subscribing Office

    Source: Bright MLS,MLS#: VAAR2063062MLS Logo

    Facts & features

    Interior

    Bedrooms & bathrooms
    • Bedrooms: 4
    • Bathrooms: 3
    • Full bathrooms: 3
    • Main level bathrooms: 2
    • Main level bedrooms: 3
    Rooms
    • Room types: Dining Room, Primary Bedroom, Bedroom 2, Bedroom 3, Bedroom 4, Kitchen, Breakfast Room, Laundry, Recreation Room
    Primary bedroom
    • Level: Main
    Bedroom 2
    • Level: Main
    Bedroom 3
    • Level: Main
    Bedroom 4
    • Level: Lower
    Breakfast room
    • Level: Main
    Dining room
    • Level: Main
    Kitchen
    • Level: Main
    Laundry
    • Level: Lower
    Recreation room
    • Level: Lower
    Heating
    • Central, Natural Gas
    Cooling
    • Central Air, Electric
    Appliances
    • Included: Water Heater
    • Laundry: Laundry Room
    Features
    • Basement: Full,Finished,Garage Access,Exterior Entry,Rear Entrance,Walk-Out Access
    • Number of fireplaces: 3
    Interior area
    • Total structure area: 1,907
    • Total interior livable area: 1,907 sqft
    • Finished area above ground: 1,907
    • Finished area below ground: 0

    Property

    Parking
    • Total spaces: 4
    • Parking features: Basement, Storage, Garage Faces Rear, Garage Door Opener, Inside Entrance, Oversized, Attached, Driveway
    • Attached garage spaces: 2
    • Uncovered spaces: 2
    Accessibility
    • Accessibility features: Other
    Features
    • Levels: Two
    • Stories: 2
    • Pool features: None
    Lot
    • Size: 1.24 Acres
    Details
    • Additional structures: Above Grade, Below Grade
    • Parcel number: 04038019
    • Zoning: R-10
    • Special conditions: Standard

    Construction

    Type & style
    • Home type: SingleFamily
    • Architectural style: Raised Ranch/Rambler
    • Property subtype: Single Family Residence
    Materials
    • Brick
    • Foundation: Brick/Mortar
    Condition
    • New construction: No
    • Year built: 1954

    Utilities & green energy

    • Sewer: Public Sewer
    • Water: Public

    Community & HOA

    Community
    • Subdivision: Bellevue Forest
    HOA
    • Has HOA: No
    Location
    • Region: Arlington

    Financial & listing details

    • Price per square foot: $983/sqft
    • Tax assessed value: $1,870,400
    • Annual tax amount: $19,321
    • Date on market: 9/4/2025
    • Listing agreement: Exclusive Right To Sell
    • Ownership: Fee Simple

    Price history

    DateEventPrice
    10/8/2025Sold$1,875,000-3.8%$983/sqft
    Source: Bright MLS #VAAR2063062 Report a problem
    9/8/2025Contingent$1,950,000$1,023/sqft
    Source: Bright MLS #VAAR2063062 Report a problem
    9/5/2025Listed for sale$1,950,000+427%$1,023/sqft
    Source: Bright MLS #VAAR2063062 Report a problem
    12/8/1995Sold$370,000$194/sqft
    Source: Public Record Report a problem

    Public tax history

    YearProperty taxesTax assessment
    2025$19,321 +4%$1,870,400 +4%
    2024$18,575 +2.6%$1,798,200 +2.3%
    2023$18,113 +5.9%$1,758,500 +5.9%
    2022$17,110 +4%$1,661,200 +4%
    2021$16,450 +3.5%$1,597,100 +3.1%
    2020$15,893 +3.5%$1,549,000 +3.5%
    2019$15,354 +0.8%$1,496,500 -1.1%
    2018$15,228 +2.2%$1,513,700 +2.2%
    2017$14,904 +1.5%$1,481,500
    2016$14,682 +4.2%$1,481,500 +4.7%
    2015$14,092 +4.9%$1,414,900 +4.9%
    2014$13,428 +3.3%$1,348,200 +4.3%
    2013$12,999 +3.6%$1,292,100
    2012$12,546 +1.4%--
    2011$12,378 --
    2009-- --
    2008-- --
    2007-- --
    2006-- --
    2005-- --
    2004-- --
    2003-- --
    2002-- --
    2001-- $486,300
    Find assessor info on the county website

    Neighborhood: Bellevue Forest

    Nearby schools

    GreatSchools rating
    Schools provided by the listing agent
    • Elementary: Jamestown
    • Middle: Williamsburg
    • High: Yorktown
    • District: Arlington County Public Schools

    Source: Bright MLS. This data may not be complete. We recommend contacting the local school district to confirm school assignments for this home.

    Get a cash offer in 3 minutes
    Find out how much your home could sell for in as little as 3 minutes with a no-obligation cash offer.
    Estimated market value
    $1,917,800
    Get a cash offer in 3 minutes
    Find out how much your home could sell for in as little as 3 minutes with a no-obligation cash offer.
    Estimated market value
    $1,917,800