Skip main navigation
Closed
  • $606,000

    3020 N Waterloo Ct Unit 3, Chicago, IL 60657

    3beds
    1,500sqft
    Townhouse, Condominium, Single Family Residence
    Built in 1974
    -- sqft lot
    $751,600 Zestimate®
    $404/sqft
    $4,308 Estimated rent

    Home value

    $751,600

    $714,000 - $797,000

    $4,308/mo

    Zestimate® history
    Loading
    Loading...

    Owner options

    List your home for rent

    $4,308/mo

    Rent Zestimate®

    Find your next renter with Zillow Rental Manager. Plus, with online applications, you can quickly screen prospective tenants – for free.

    Learn more

    $4,308/mo

    Rent Zestimate®

    Refinance and save

    $4,492/mo

    Est. payment

    Refinancing to a lower rate could help reduce your monthly payments and save thousands over the life of the loan.

    See today's rates

    $4,492/mo

    Est. payment

    Explore your selling options

    Work with a Zillow partner agent

    Leverage their expertise and Zillow's premium Showcase listings to get your home seen by more buyers.

    Get started

    List with your own agent

    Get your home in front of millions of buyers by listing it on Zillow.

    Learn how to do it

    Sell it yourself

    Take full control of how buyers see your home on Zillow by listing For Sale by Owner (FSBO).

    List your home

    What's special

    Floor-to-ceiling windowsUrban livingSliding glass doorsNatural hardwood floorsMassive bedroomLarge kitchenOrganized closets
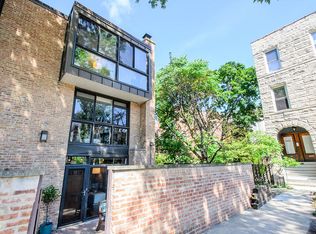
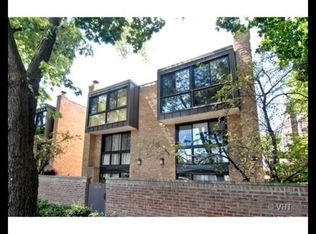
    Discover urban living at its finest in this updated 3-bedroom + family room/den townhome, nestled on a charming street in Chicago's coveted Nettlehorst school district. With abundant natural light pouring in through floor-to-ceiling windows, the first level of this home features a wood-burning fireplace with gas starter, a spacious living and dining room combination, and a large kitchen with sliding glass doors that open to a newly redone private patio, creating a serene tropical oasis. The second level showcases a massive bedroom, a full bathroom, and a family room, providing versatile spaces for relaxation and comfort. On the top floor, you'll find the primary bedroom and third bedroom along with another full bathroom. Natural hardwood floors, organized closets, and custom built-ins enhance the home's appeal, offering both functionality and style. Embrace the best of city living with Mariano's only one min walk away, and some of the best restaurants, shops, cafes, parks, dog park and the lake all within walking distance. Added conveniences include an in-unit washer and dryer and an included parking space. Don't miss the opportunity to make this exceptional Chicago gem your own.

    Zillow last checked:

    Listing updated:

    Listing courtesy of:

    Justin Lucas 312-989-0512,

    @properties Christie's International Real Estate

    Bought with:

    Aaron Vincel

    Fulton Grace Realty

    Source: MRED as distributed by MLS GRID,MLS#: 11822743MLS Logo

    Facts & features

    Interior

    Bedrooms & bathrooms
    • Bedrooms: 3
    • Bathrooms: 2
    • Full bathrooms: 2
    Primary bedroom
    • Features: Flooring (Hardwood), Window Treatments (Blinds)
    • Level: Third
    • Area: 225 Square Feet
    • Dimensions: 15X15
    Bedroom 2
    • Features: Flooring (Hardwood), Window Treatments (Curtains/Drapes)
    • Level: Second
    • Area: 210 Square Feet
    • Dimensions: 15X14
    Bedroom 3
    • Features: Flooring (Hardwood), Window Treatments (Curtains/Drapes)
    • Level: Third
    • Area: 180 Square Feet
    • Dimensions: 15X12
    Dining room
    • Features: Flooring (Hardwood)
    • Level: Main
    • Dimensions: COMBO
    Family room
    • Features: Flooring (Hardwood), Window Treatments (Curtains/Drapes)
    • Level: Second
    • Area: 165 Square Feet
    • Dimensions: 15X11
    Kitchen
    • Features: Kitchen (Eating Area-Breakfast Bar, Island), Flooring (Hardwood)
    • Level: Main
    • Area: 165 Square Feet
    • Dimensions: 11X15
    Living room
    • Features: Flooring (Hardwood), Window Treatments (Curtains/Drapes)
    • Level: Main
    • Area: 285 Square Feet
    • Dimensions: 19X15
    Heating
    • Natural Gas, Forced Air
    Cooling
    • Central Air
    Appliances
    • Included: Range, Microwave, Dishwasher, Refrigerator, Washer, Dryer, Disposal, Stainless Steel Appliance(s), Range Hood
    • Laundry: Washer Hookup, Upper Level, Gas Dryer Hookup, In Unit, Laundry Closet
    Features
    • Built-in Features
    • Flooring: Hardwood
    • Windows: Skylight(s)
    • Basement: Crawl Space
    • Number of fireplaces: 1
    • Fireplace features: Wood Burning, Gas Starter, Living Room
    Interior area
    • Total structure area: 0
    • Total interior livable area: 1,500 sqft

    Property

    Parking
    • Total spaces: 1
    • Parking features: Assigned, Parking Lot, On Site
    Accessibility
    • Accessibility features: No Disability Access
    Features
    • Patio & porch: Deck, Patio
    Details
    • Parcel number: 14281070721016
    • Special conditions: None

    Construction

    Type & style
    • Home type: Townhouse
    • Property subtype: Townhouse, Condominium, Single Family Residence
    Materials
    • Brick
    • Foundation: Concrete Perimeter
    Condition
    • New construction: No
    • Year built: 1974
    Details
    • Builder model: LARGEST 3 BEDROOM+DEN

    Utilities & green energy

    • Electric: Circuit Breakers
    • Sewer: Public Sewer
    • Water: Lake Michigan, Public

    Community & neighborhood

    Location
    • Region: Chicago

    HOA & financial

    HOA
    • Has HOA: Yes
    • HOA fee: $250 monthly
    • Services included: Water, Parking, Insurance, Exterior Maintenance, Lawn Care, Scavenger, Snow Removal

    Other

    Other facts
    • Listing terms: Cash
    • Ownership: Condo

    Price history

    DateEventPrice
    8/31/2023Sold$606,000+5.4%$404/sqft
    Source: MRED as distributed by MLS GRID #11822743 Report a problem
    8/21/2023Pending sale$575,000$383/sqft
    Source: MRED as distributed by MLS GRID #11822743 Report a problem
    7/7/2023Contingent$575,000$383/sqft
    Source: MRED as distributed by MLS GRID #11822743 Report a problem
    7/5/2023Listed for sale$575,000+12.7%$383/sqft
    Source: MRED as distributed by MLS GRID #11822743 Report a problem
    4/22/2019Sold$510,000+5.4%$340/sqft
    Source: MRED as distributed by MLS GRID #10276530 Report a problem
    4/15/2015Sold$484,000-3%$323/sqft
    Source: Berkshire Hathaway HomeServices Koenig Rubloff #08762068_60657_3 Report a problem
    2/19/2015Pending sale$499,000$333/sqft
    Source: Berkshire Hathaway HomeServices KoenigRubloff Realty Group #08762068 Report a problem
    10/29/2014Listed for sale$499,000$333/sqft
    Source: Berkshire Hathaway HomeServices KoenigRubloff Realty Group #08762068 Report a problem
    10/14/2014Pending sale$499,000$333/sqft
    Source: Berkshire Hathaway HomeServices KoenigRubloff Realty Group #08762068 Report a problem
    10/2/2014Listed for sale$499,000+5.1%$333/sqft
    Source: Berkshire Hathaway HomeServices KoenigRubloff Realty Group #08762068 Report a problem
    2/7/2012Listing removed$3,100$2/sqft
    Source: Baird & Warner Real Estate #07963050 Report a problem
    12/22/2011Listed for rent$3,100$2/sqft
    Source: Baird & Warner Real Estate #07963050 Report a problem
    2/19/2011Listing removed$3,100$2/sqft
    Source: Prudential Rubloff #07688828 Report a problem
    12/7/2010Listed for rent$3,100$2/sqft
    Source: Prudential Rubloff #07688828 Report a problem
    11/30/2010Sold$475,000-2.9%$317/sqft
    Source: Berkshire Hathaway HomeServices Koenig Rubloff #07604761_60657_3 Report a problem
    10/2/2010Listed for sale$489,000-2%$326/sqft
    Source: Prudential Real Estate #07604761 Report a problem
    8/28/2010Listing removed$499,000$333/sqft
    Source: Prudential Real Estate #07604761 Report a problem
    8/12/2010Listed for sale$499,000+11.9%$333/sqft
    Source: Prudential Real Estate #07604761 Report a problem
    8/25/2006Sold$446,000+37.7%$297/sqft
    Source: Public Record Report a problem
    3/5/2002Sold$324,000+37.9%$216/sqft
    Source: Public Record Report a problem
    3/31/1997Sold$235,000+39.5%$157/sqft
    Source: Public Record Report a problem
    6/14/1994Sold$168,500$112/sqft
    Source: Public Record Report a problem

    Public tax history

    YearProperty taxesTax assessment
    2024-- $55,041 +12.3%
    2023$9,639 +2.8%$48,999
    2022$9,375 +2.1%$48,999
    2021$9,184 +5.3%$48,999 +15.9%
    2020$8,724 +1.5%$42,262 -8.5%
    2019$8,595 +1.7%$46,210
    2018$8,449 -3.5%$46,210 +13.7%
    2017$8,752 +7.5%$40,654
    2016$8,143 +9.3%$40,654
    2015$7,450 +6.9%$40,654 +8.3%
    2014$6,968 -3.3%$37,554 -5.2%
    2013$7,208 +1.4%$39,634
    2012$7,112 +14.5%$39,634 +3.4%
    2011$6,214 -0.4%$38,347
    2010$6,240 +4.4%$38,347
    2009$5,980 +28.3%$38,347 +18%
    2008$4,662 +1%$32,500
    2007$4,616 -1.1%$32,500
    2006$4,666 -5%$32,500 +8.1%
    2005$4,913 +1%$30,068
    2004$4,864 +2.2%$30,068
    2003$4,758 +22.7%$30,068 +28.5%
    2002$3,877 +4.7%$23,402
    2001$3,702 +11.7%$23,402
    2000$3,314 -0.3%$23,402 +21.6%
    1999$3,324 $19,249

    Find assessor info on the county website

    Neighborhood: Lake View

    Nearby schools

    GreatSchools rating
    Schools provided by the listing agent
    • Elementary: Nettelhorst Elementary School
    • Middle: Nettelhorst Elementary School
    • High: Lake View High School
    • District: 299

    Source: MRED as distributed by MLS GRID. This data may not be complete. We recommend contacting the local school district to confirm school assignments for this home.

    Get a cash offer in 3 minutes
    Find out how much your home could sell for in as little as 3 minutes with a no-obligation cash offer.
    Estimated market value
    $751,600
    Get a cash offer in 3 minutes
    Find out how much your home could sell for in as little as 3 minutes with a no-obligation cash offer.
    Estimated market value
    $751,600