Skip main navigation
Pending
  • $599,000

    3020 NE 5th Terrace, Wilton Manors, FL 33334

    3beds
    1,586sqft
    : 
    Loading
    Get pre-qualified
    Townhouse
    Built in 2004
    1,716 Square Feet Lot
    $584,200 Zestimate®
    $378/sqft
    $667/mo HOA

    What's special

    Two story homesGranite counter topsOpen floorplan
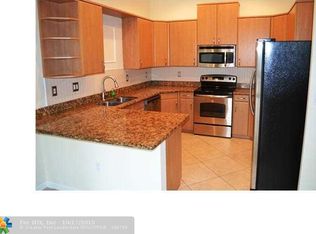
    Villa "Escondida" means tucked away or hidden. This townhome is an Estate Sale turn key listing with all furnishings, accessories, & art work included just as you see it at showing. A small community of 12, two story homes on a paver street gated at one end makes for private & quant community. 3 bedrooms, 2 & 1/2 baths with open floorplan, granite counter tops & SS appliances. Split bedrooms & lg primary bedrm w/2 lg walk-in closets, a 20' balcony & lg walk-in shower. Tall ceilings thru-out & a private fenced backyard & patio w/room for a plunge pool as others in the community already have. Impact windows &/or shutters thru-out. Two car garage set up with a fast EV charger & home water filter system. Just one block from Sprouts Farmers Mkt, & close to shopping & Wilton Dr. nightlife.
    29 days
    |
    302
    |
    9
    |

    Zillow last checked:

    Listing updated:

    Listed by:

    Clinton J Winter 954-614-7306,

    Charles Rutenberg Realty FTL

    Source: BeachesMLS,MLS#: B26044232MLS LogoOriginating MLS: BeachesMLS

      Facts & features

      Interior

      Bedrooms & bathrooms
      • Bedrooms: 3
      • Bathrooms: 3
      • Full bathrooms: 2
      • 1/2 bathrooms: 1
      Primary bedroom
      • Description: w/ 20' X 5' Balcony
      • Level: Second
      • Area: 182
      • Dimensions: 14 X 13
      Primary bedroom
      • Description: w/ Two 6'X6' Walk-In-Closets
      • Level: Second
      • Area: 182
      • Dimensions: 14 X 13
      Bedroom 2
      • Level: Second
      • Area: 120
      • Dimensions: 12 X 10
      Bedroom 3
      • Level: Second
      • Area: 120
      • Dimensions: 12 X 10
      Kitchen
      • Description: w/ Full Backsplash
      • Level: First
      • Area: 130
      • Dimensions: 13 X 10
      Living room
      • Description: Open Floorplan & Crown Molding
      • Level: First
      • Area: 307.5
      • Dimensions: 20.5 X 15
      Other
      • Description: Primary Bath remodeled w/ over sized walk-in shower & large linen closet.
      • Level: Second
      • Area: 121
      • Dimensions: 11 X 11
      Heating
      • Central, Electric
      Cooling
      • Central Air, Ceiling Fan(s), Electric
      Appliances
      • Included: Dryer, Dishwasher, Electric Range, Disposal, Microwave, Refrigerator, Water Softener Owned, Water Softener, Washer
      • Laundry: Washer Hookup, Electric Dryer Hookup, Inside, Laundry Closet
      Features
      • Breakfast Bar, Bedroom on Main Level, Dual Sinks, High Ceilings, Living/Dining Room, Split Bedrooms, Upper Level Primary, Walk-In Closet(s)
      • Flooring: Concrete, Ceramic Tile, Tile, Wood
      • Doors: French Doors
      • Windows: Blinds
      • Has fireplace: No
      • Furnished: Yes
      Interior area
      • Total structure area: 2,300
      • Total interior livable area: 1,586 sqft
      Video & virtual tour

      Property

      Parking
      • Total spaces: 4
      • Parking features: Attached, Driveway, Electric Vehicle Charging Station(s), Garage, Garage Door Opener
      • Attached garage spaces: 2
      • Uncovered spaces: 2
      Accessibility
      • Accessibility features: None
      Features
      • Levels: Two
      • Stories: 2
      • Entry location: 1
      • Patio & porch: Covered, Patio, Balcony
      • Exterior features: Balcony, Garden, Outdoor Living Area, Room For Pool
      • Fencing: Back Yard,Fenced,See Remarks
      • Has view: Yes
      • View description: Garden, Water
      • Has water view: Yes
      • Water view: Water
      Lot
      • Size: 1,716 Square Feet
      • Features: < 1/4 Acre
      Details
      • Parcel number: 494227550080
      • Zoning: RM-16
      • Special conditions: Probate Listing,Listed As-Is

      Construction

      Type & style
      • Home type: Townhouse
      • Architectural style: Other
      • Property subtype: Townhouse
      Materials
      • Block, Stucco
      • Foundation: Slab
      • Roof: Barrel,Tile
      Condition
      • Resale
      • New construction: No
      • Year built: 2004
      Details
      • Builder model: Villa Escondida

      Utilities & green energy

      • Sewer: Public Sewer
      • Water: Public
      • Utilities for property: Cable Available, Electricity Connected, Sewer Connected, Water Connected

      Community & HOA

      Community
      • Features: Home Owners Association
      • Security: Smoke Detector(s)
      • Pet deposit fee: $50
      • Subdivision: RIVER TERRACE-RESUB
      HOA
      • Has HOA: Yes
      • Amenities included: None
      • Services included: Common Areas, Maintenance Grounds, Roof
      • HOA fee: $667 monthly
      • HOA name: Villa Escondida
      Location
      • Region: Fort Lauderdale

      Financial & listing details

      • Price per square foot: $378/sqft
      • Tax assessed value: $272,880
      • Annual tax amount: $5,070
      • Date on market: 6/23/2026
      • Cumulative days on market: 16 days
      • Listing terms: Cash,Conventional
      • Electric utility on property: Yes

        Estimated market value

        $584,200

        $555,000 - $613,000

        $3,185/mo

        Price history

        DateEventPrice
        7/21/2026Pending sale$599,000$378/sqft
        Source: BeachesMLS #B26044232 Report a problem
        6/23/2026Listed for sale$599,000$378/sqft
        Source: BeachesMLS #B26044232 Report a problem

        Public tax history

        Tax history is unavailable.

        Monthly payment

        Est. payment

        Payment breakdown

        Explore the cost of this home by adjusting the details. Changes won't be saved.
        All calculations are estimates and provided by Zillow, Inc. for informational purposes only. Actual amounts may vary.
        HOA fees may include property taxes on listings classified as Co-Ops. Contact the listing agent and/or owner for fee details.
        Mortgage interest rates are dependent on a number of factors, including credit score, down payment, and repayment length. Interest rate data provided by Zillow Group Marketplace, Inc. as of 1/1/1970 from various mortgage lenders with which we have lead or other similar arrangements; the Estimated Payment is an average of those rates.
        See how much you could borrow to make a competitive offer.

        Climate risks

        Neighborhood: 33334

        Getting around

        85 / 100
        Very Walkable
        38 / 100
        Some Transit
        62 / 100
        Bikeable

        Nearby schools

        GreatSchools rating
        Schools provided by the listing agent
        • Elementary: Wilton Manors
        • Middle: Sunrise
        • High: Fort Lauderdale

        Source: BeachesMLS. This data may not be complete. We recommend contacting the local school district to confirm school assignments for this home.

        A local agent can set up tours, give advice and negotiate with sellers.

        Browse local experts

        Similar homes