This magnificent Craftsman house with detached garage in Parkville has stood the test of time. Still maintaining its original charm, the stained glass windows are a unique feature that adds to the essence of its history. Tastefully designed with fresh paint, classic modern fixtures, features and amenities the main level’s refinished floors gleam in the open and spacious living room with brick wood burning fireplace, dining room with statement lighting, and gourmet kitchen with stainless steel appliances, granite countertops, and gas cooking that leads to a the sunroom. There is a bedroom and a half bath on the main level, and 4 generous sized bedrooms with brand new carpeting and a full bath upstairs. The lower level family room is fully finished with another full bathroom, laundry, and HVAC (2023). Enjoy spending time with family and friends outside on the back deck in the spacious backyard with a privacy fence. The detached rear garage is oversized for parking and storage. Located close to walking paths, a variety of shops and restaurants, commuter transportation, and routes. Don’t miss out on this unique home, schedule your tour today!
Sold for $365,000
$365,000
3020 Northway Dr, Baltimore, MD 21234
5beds
2,134sqft
Single Family Residence
Built in 1930
5,998 Square Feet Lot
$372,700 Zestimate®
$171/sqft
$3,380 Estimated rent
Home value
$372,700
$354,000 - $391,000
$3,380/mo
Zestimate® history
Owner options
List your home for rent
$3,380/mo
Rent Zestimate®
Find your next renter with Zillow Rental Manager. Plus, with online applications, you can quickly screen prospective tenants – for free.
$3,380/mo
Rent Zestimate®
Refinance and save
$2,399/mo
Est. payment
Refinancing to a lower rate could help reduce your monthly payments and save thousands over the life of the loan.
$2,399/mo
Est. payment
Explore your selling options
Work with a Zillow partner agent
Leverage their expertise and Zillow's premium Showcase listings to get your home seen by more buyers.
Get startedList with your own agent
Get your home in front of millions of buyers by listing it on Zillow.
Learn how to do itSell it yourself
Take full control of how buyers see your home on Zillow by listing For Sale by Owner (FSBO).
List your homeWhat's special
Detached garageFully finishedRefinished floorsBrand new carpetingMagnificent craftsman houseGranite countertopsStained glass windows
Zillow last checked:
Listing updated:
Listed by:
Michael Schiff 410-415-1404,
EXP Realty, LLC,
Listing Team: The Schiff Home Team, Co-Listing Agent: Christopher Adam Mabe 410-303-6297,
EXP Realty, LLC
Bought with:
Shaler Johnson, 679861
EXP Realty, LLC
Source: Bright MLS,MLS#: MDBA2094984
Facts & features
Interior
Bedrooms & bathrooms
- Bedrooms: 5
- Bathrooms: 3
- Full bathrooms: 2
- 1/2 bathrooms: 1
- Main level bathrooms: 1
- Main level bedrooms: 1
Basement
- Area: 936
Heating
- Heat Pump, Natural Gas
Cooling
- Ceiling Fan(s), Central Air, Electric
Appliances
- Included: Microwave, Dishwasher, Disposal, Ice Maker, Oven/Range - Gas, Refrigerator, Stainless Steel Appliance(s), Washer, Water Heater, Gas Water Heater
- Laundry: In Basement, Has Laundry
Features
- Breakfast Area, Built-in Features, Combination Dining/Living, Dining Area, Entry Level Bedroom, Open Floorplan, Eat-in Kitchen, Kitchen - Gourmet, Kitchen - Table Space, Bathroom - Tub Shower, Upgraded Countertops, Ceiling Fan(s)
- Flooring: Carpet, Ceramic Tile, Hardwood
- Doors: Sliding Glass, Storm Door(s)
- Windows: Window Treatments
- Basement: Connecting Stairway,Partial,Full,Finished,Heated,Improved,Interior Entry,Exterior Entry,Rear Entrance,Windows
- Number of fireplaces: 1
- Fireplace features: Brick, Wood Burning
Interior area
- Total structure area: 2,368
- Total interior livable area: 2,134 sqft
- Finished area above ground: 1,432
- Finished area below ground: 702
Property
Parking
- Total spaces: 2
- Parking features: Garage Faces Rear, Garage Door Opener, Driveway, Detached, Off Street
- Garage spaces: 2
- Has uncovered spaces: Yes
Accessibility
- Accessibility features: None
Features
- Levels: Three
- Stories: 3
- Patio & porch: Deck
- Pool features: None
- Fencing: Partial,Privacy,Wood
Lot
- Size: 5,998 Square Feet
Details
- Additional structures: Above Grade, Below Grade
- Parcel number: 0327045559 095
- Zoning: R-3
- Special conditions: Standard
Construction
Type & style
- Home type: SingleFamily
- Architectural style: Craftsman
- Property subtype: Single Family Residence
Materials
- Stucco, Stone, Vinyl Siding
- Foundation: Concrete Perimeter
- Roof: Slate
Condition
- New construction: No
- Year built: 1930
Utilities & green energy
- Sewer: Public Sewer
- Water: Public
Community & HOA
Community
- Security: Electric Alarm
- Subdivision: Parkville
HOA
- Has HOA: No
Location
- Region: Baltimore
- Municipality: Baltimore City
Financial & listing details
- Price per square foot: $171/sqft
- Tax assessed value: $167,900
- Annual tax amount: $3,738
- Date on market: 8/24/2023
- Listing agreement: Exclusive Right To Sell
- Listing terms: Cash,Conventional,FHA,Private Financing Available,VA Loan
- Inclusions: Washer And Dryer - As Is
- Ownership: Fee Simple
Price history
| Date | Event | Price |
|---|---|---|
| 9/21/2023 | Sold | $365,000-1.3%$171/sqft |
Source:  Bright MLS #MDBA2094984 Report a problem Bright MLS #MDBA2094984 Report a problem | ||
| 8/31/2023 | Pending sale | $369,990$173/sqft |
Source: Bright MLS #MDBA2094984 Report a problem | ||
| 8/24/2023 | Listed for sale | $369,990+105.6%$173/sqft |
Source: Bright MLS #MDBA2094984 Report a problem | ||
| 11/18/2021 | Listing removed | -- |
Source: Zillow Rental Manager Report a problem | ||
| 11/3/2021 | Listed for rent | $2,500$1/sqft |
Source: Zillow Rental Manager Report a problem | ||
| 10/26/2021 | Listing removed | -- |
Source: Zillow Rental Network_1 Report a problem | ||
| 10/15/2021 | Listed for rent | $2,500+56.3%$1/sqft |
Source: Zillow Rental Network_1 Report a problem | ||
| 2/6/2018 | Listing removed | $1,600$1/sqft |
Source: Pioneer Enterprises, LLC Report a problem | ||
| 11/3/2017 | Price change | $1,600+6.7%$1/sqft |
Source: Pioneer Enterprises, LLC Report a problem | ||
| 10/23/2017 | Listed for rent | $1,500$1/sqft |
Source: Pioneer Enterprises, LLC Report a problem | ||
| 11/16/2010 | Sold | $180,000+102.2%$84/sqft |
Source: Public Record Report a problem | ||
| 7/8/2010 | Sold | $89,000$42/sqft |
Source: Public Record Report a problem | ||
Public tax history
| Year | Property taxes | Tax assessment |
|---|---|---|
| 2025 | -- | $313,333 +76.6% |
| 2024 | $4,187 +5.7% | $177,400 +5.7% |
| 2023 | $3,962 +6% | $167,900 -5.4% |
| 2022 | $3,738 +6.4% | $177,400 +19.1% |
| 2021 | $3,514 +2.1% | $148,900 +2.1% |
| 2020 | $3,442 +2.1% | $145,867 -2% |
| 2019 | $3,371 +2.2% | $148,900 +6.5% |
| 2018 | $3,299 +1.5% | $139,800 +1.5% |
| 2017 | $3,250 -5.6% | $137,700 +1.5% |
| 2016 | $3,442 | $135,600 +1.6% |
| 2015 | $3,442 | $133,500 |
| 2014 | $3,442 | $133,500 |
| 2013 | -- | $133,500 -8.1% |
| 2012 | -- | $145,300 |
| 2011 | -- | $145,300 |
| 2010 | -- | $145,300 -6.9% |
| 2009 | -- | $156,150 +13.5% |
| 2008 | -- | $137,550 +15.6% |
| 2007 | -- | $118,950 +18.5% |
| 2006 | -- | $100,350 +4.5% |
| 2005 | -- | $96,052 +4.7% |
| 2004 | -- | $91,756 +4.9% |
| 2003 | -- | $87,460 +2.6% |
| 2002 | -- | $85,240 +2.7% |
| 2001 | -- | $83,020 |
Find assessor info on the county website
Neighborhood: Woodring
Nearby homes
- $332,8004 bd4 ba1.8k sqft3022 Northway Dr, Baltimore, MD 21234Off Market
- $242,9004 bd2 ba1.4k sqft3018 Northway Dr, Parkville, MD 21234Off Market
- $400,0004 bd3 ba1.4k sqft3018 Northway Dr, Baltimore, MD 21234Sold
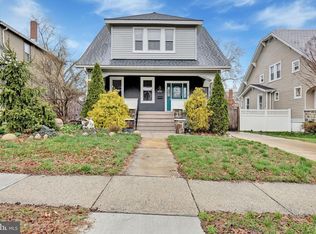
- $163,000-- bd1 ba1k sqft3024 Northway Dr, Baltimore, MD 21234Off Market
- $292,3003 bd2 ba1.3k sqft3016 Northway Dr, Baltimore, MD 21234Off Market
- $214,8003 bd2 ba1.2k sqft3035 Woodring Ave, Baltimore, MD 21234Off Market
- $219,9003 bd2 ba1.2k sqft3033 Woodring Ave, Baltimore, MD 21234Off Market
- $209,600-- bd2 ba1.2k sqft3037 Woodring Ave, Baltimore, MD 21234Off Market
Nearby schools
GreatSchools rating
- 4/10Woodhome Elementary/Middle SchoolGrades: PK-8Distance: 0.5 mi
- 1/10Reginald F. Lewis High SchoolGrades: 9-12Distance: 1.1 mi
- 3/10City Neighbors High SchoolGrades: 9-12Distance: 0.9 mi
Schools provided by the listing agent
- District: Baltimore City Public Schools
Source: Bright MLS. This data may not be complete. We recommend contacting the local school district to confirm school assignments for this home.
Get a cash offer in 3 minutes
Find out how much your home could sell for in as little as 3 minutes with a no-obligation cash offer.
Estimated market value
$372,700
Get a cash offer in 3 minutes
Find out how much your home could sell for in as little as 3 minutes with a no-obligation cash offer.
Estimated market value
$372,700
- Maryland
- Baltimore City
- Baltimore
- 21234
- Woodring
- 3020 Northway Dr
Nearby cities
Nearby neighborhoods
Nearby zip codes
Other Baltimore Topics
