Perfectly located in the heart of Franklin in the coveted McKays Mill subdivision, this stunning all-brick home offers timeless charm and amazing modern amenities. Featuring four spacious bedrooms and 3.5 bathrooms, this home boasts a beautifully designed guest suite upstairs, along with a double bonus/media room for endless possibilities. The oversized garage provides ample storage, while the private, fenced backyard and screened-in deck create the perfect space for relaxation and outdoor enjoyment. Recent landscaping enhances the home’s curb appeal, where you can enjoy your mornings on the double front porch. With an irrigation system, gas and wood burning fireplace, and thoughtful upgrades throughout, this home is ready to become your dream home. Community amenities include a fitness center, pool, playground, and more. Book your showing today!
Closed
$842,930
3020 Oxford Glen Dr, Franklin, TN 37067
4beds
3,222sqft
Single Family Residence, Residential
Built in 2004
9,147 Square Feet Lot
$875,900 Zestimate®
$262/sqft
$4,408 Estimated rent
Home value
$875,900
$823,000 - $937,000
$4,408/mo
Zestimate® history
Owner options
List your home for rent
$4,408/mo
Rent Zestimate®
Find your next renter with Zillow Rental Manager. Plus, with online applications, you can quickly screen prospective tenants – for free.
$4,408/mo
Rent Zestimate®
Refinance and save
$5,072/mo
Est. payment
Refinancing to a lower rate could help reduce your monthly payments and save thousands over the life of the loan.
$5,072/mo
Est. payment
Explore your selling options
Work with a Zillow partner agent
Leverage their expertise and Zillow's premium Showcase listings to get your home seen by more buyers.
Get startedList with your own agent
Get your home in front of millions of buyers by listing it on Zillow.
Learn how to do itSell it yourself
Take full control of how buyers see your home on Zillow by listing For Sale by Owner (FSBO).
List your homeWhat's special
Zillow last checked:
Listing updated:
Listed by:
Christian Rasmussen 615-423-7718,
Benchmark Realty, LLC
Bought with:
Lorene Hetherington, 361683
Parks Compass
William "Will" Hetherington, 374694
Parks Compass
Source: RealTracs MLS as distributed by MLS GRID,MLS#: 2773218
Facts & features
Interior
Bedrooms & bathrooms
- Bedrooms: 4
- Bathrooms: 4
- Full bathrooms: 3
- 1/2 bathrooms: 1
- Main level bedrooms: 1
Bedroom 1
- Area: 224 Square Feet
- Dimensions: 16x14
Bedroom 2
- Features: Bath
- Level: Bath
- Area: 140 Square Feet
- Dimensions: 14x10
Bedroom 3
- Features: Walk-In Closet(s)
- Level: Walk-In Closet(s)
- Area: 192 Square Feet
- Dimensions: 16x12
Bedroom 4
- Features: Walk-In Closet(s)
- Level: Walk-In Closet(s)
- Area: 144 Square Feet
- Dimensions: 12x12
Bonus room
- Features: Second Floor
- Level: Second Floor
- Area: 256 Square Feet
- Dimensions: 16x16
Dining room
- Features: Formal
- Level: Formal
- Area: 168 Square Feet
- Dimensions: 14x12
Kitchen
- Features: Eat-in Kitchen
- Level: Eat-in Kitchen
- Area: 264 Square Feet
- Dimensions: 22x12
Living room
- Area: 324 Square Feet
- Dimensions: 18x18
Heating
- Central, Natural Gas
Cooling
- Central Air, Electric
Appliances
- Included: Disposal, Microwave, Refrigerator, Built-In Electric Oven, Built-In Gas Range
Features
- Walk-In Closet(s)
- Flooring: Carpet, Wood, Tile
- Basement: Crawl Space
- Number of fireplaces: 1
- Fireplace features: Gas, Wood Burning
Interior area
- Total structure area: 3,222
- Total interior livable area: 3,222 sqft
- Finished area above ground: 3,222
Property
Parking
- Total spaces: 2
- Parking features: Garage Faces Rear
- Attached garage spaces: 2
Features
- Levels: Two
- Stories: 2
- Patio & porch: Porch, Covered, Deck, Screened
- Pool features: Association
- Fencing: Back Yard
Lot
- Size: 9,147 Square Feet
- Dimensions: 54 x 137
Details
- Parcel number: 094080H B 03300 00014080H
- Special conditions: Standard
Construction
Type & style
- Home type: SingleFamily
- Architectural style: Traditional
- Property subtype: Single Family Residence, Residential
Materials
- Brick
- Roof: Shingle
Condition
- New construction: No
- Year built: 2004
Utilities & green energy
- Sewer: Public Sewer
- Water: Public
- Utilities for property: Electricity Available, Water Available, Underground Utilities
Community & HOA
Community
- Security: Smoke Detector(s)
- Subdivision: Mckays Mill Sec 25
HOA
- Has HOA: Yes
- Amenities included: Clubhouse, Fitness Center, Playground, Pool, Underground Utilities
- Services included: Maintenance Grounds, Recreation Facilities
- HOA fee: $241 quarterly
Location
- Region: Franklin
Financial & listing details
- Price per square foot: $262/sqft
- Tax assessed value: $829,900
- Annual tax amount: $2,855
- Date on market: 1/1/2025
- Electric utility on property: Yes
Price history
| Date | Event | Price |
|---|---|---|
| 2/13/2025 | Sold | $842,930+0.9%$262/sqft |
Source:  RealTracs MLS as distributed by MLS GRID #2773218 Report a problem RealTracs MLS as distributed by MLS GRID #2773218 Report a problem | ||
| 6/2/2023 | Sold | $835,000-0.5%$259/sqft |
Source: RealTracs MLS as distributed by MLS GRID #2498170 Report a problem | ||
| 4/3/2023 | Pending sale | $839,500$261/sqft |
Source: RealTracs MLS as distributed by MLS GRID #2498170 Report a problem | ||
| 3/21/2023 | Listed for sale | $839,500+97.5%$261/sqft |
Source: RealTracs MLS as distributed by MLS GRID #2498170 Report a problem | ||
| 7/18/2013 | Sold | $425,000$132/sqft |
Source: Public Record Report a problem | ||
| 5/2/2013 | Listed for sale | $425,000+4.2%$132/sqft |
Source: RealtyTrust Residential, LLC #1447081 Report a problem | ||
| 7/30/2012 | Sold | $408,000-2.6%$127/sqft |
Source: Public Record Report a problem | ||
| 5/4/2012 | Listed for sale | $419,000+34.4%$130/sqft |
Source: Carbine Realty Group, LLC #1360166 Report a problem | ||
| 9/8/2004 | Sold | $311,777$97/sqft |
Source: Public Record Report a problem | ||
Public tax history
| Year | Property taxes | Tax assessment |
|---|---|---|
| 2025 | $3,249 +13.8% | $207,475 +56.7% |
| 2024 | $2,855 | $132,400 |
| 2023 | $2,855 | $132,400 |
| 2022 | $2,855 | $132,400 |
| 2021 | $2,855 +1.9% | $132,400 +21.9% |
| 2020 | $2,801 | $108,650 |
| 2019 | $2,801 +2.8% | $108,650 |
| 2018 | $2,725 | $108,650 |
| 2017 | $2,725 | $108,650 |
| 2016 | -- | $108,650 +15.2% |
| 2015 | -- | $94,300 |
| 2014 | -- | $94,300 |
| 2013 | -- | $94,300 |
| 2012 | -- | $94,300 |
| 2011 | -- | $94,300 -0.2% |
| 2007 | $2,488 | $94,443 |
| 2006 | $2,488 -17.6% | $94,443 +29.6% |
| 2005 | $3,017 +26.6% | $72,878 |
| 2004 | $2,383 | $72,878 |
Find assessor info on the county website
Neighborhood: Seward Hall
Nearby homes
- $821,7005 bd3 ba2.8k sqft3022 Oxford Glen Dr, Franklin, TN 37067Off Market
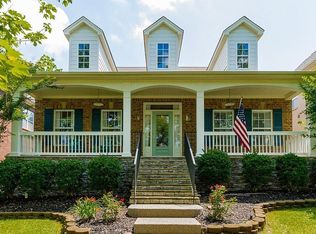
- $740,900-- bd3 ba1.6k sqft3024 Oxford Glen Dr, Franklin, TN 37067Off Market
- $878,2005 bd4 ba3.1k sqft3026 Oxford Glen Dr, Franklin, TN 37067Off Market
- $750,3004 bd2 ba2.9k sqft1307 Pemberton Heights Dr, Franklin, TN 37067Off Market
- $759,6004 bd3 ba2.7k sqft1309 Pemberton Heights Dr, Franklin, TN 37067Off Market
- $809,2004 bd3 ba2.6k sqft1305 Pemberton Heights Dr, Franklin, TN 37067Off Market
- $822,3004 bd3 ba3k sqft1311 Pemberton Heights Dr, Franklin, TN 37067Off Market
- $724,6004 bd3 ba2.5k sqft3028 Oxford Glen Dr, Franklin, TN 37067Off Market
Nearby schools
GreatSchools rating
- 9/10Clovercroft Elementary SchoolGrades: K-5Distance: 1.9 mi
- 8/10Fred J Page Middle SchoolGrades: 6-8Distance: 5.4 mi
- 9/10Fred J Page High SchoolGrades: 9-12Distance: 5.6 mi
Schools provided by the listing agent
- Elementary: Clovercroft Elementary School
- Middle: Fred J Page Middle School
- High: Centennial High School
Source: RealTracs MLS as distributed by MLS GRID. This data may not be complete. We recommend contacting the local school district to confirm school assignments for this home.
Get a cash offer in 3 minutes
Find out how much your home could sell for in as little as 3 minutes with a no-obligation cash offer.
Estimated market value
$875,900
Get a cash offer in 3 minutes
Find out how much your home could sell for in as little as 3 minutes with a no-obligation cash offer.
Estimated market value
$875,900
- Tennessee
- Williamson County
- Franklin
- 37067
- Seward Hall
- 3020 Oxford Glen Dr
Nearby cities
Nearby neighborhoods
Nearby zip codes
Other Franklin Topics
