Skip main navigation
Sold for $386,000
  • $386,000

    3020 Pascal Dr, Dayton, OH 45431

    4beds
    2,100sqft
    Single Family Residence
    Built in 1966
    0.56 Acres Lot
    $400,100 Zestimate®
    $184/sqft
    $2,606 Estimated rent

    Home value

    $400,100

    $380,000 - $420,000

    $2,606/mo

    Zestimate® history
    Loading
    Loading...

    Owner options

    List your home for rent

    $2,606/mo

    Rent Zestimate®

    Find your next renter with Zillow Rental Manager. Plus, with online applications, you can quickly screen prospective tenants – for free.

    Learn more

    $2,606/mo

    Rent Zestimate®

    Refinance and save

    $2,519/mo

    Est. payment

    Refinancing to a lower rate could help reduce your monthly payments and save thousands over the life of the loan.

    See today's rates

    $2,519/mo

    Est. payment

    Explore your selling options

    Work with a Zillow partner agent

    Leverage their expertise and Zillow's premium Showcase listings to get your home seen by more buyers.

    Get started

    List with your own agent

    Get your home in front of millions of buyers by listing it on Zillow.

    Learn how to do it

    Sell it yourself

    Take full control of how buyers see your home on Zillow by listing For Sale by Owner (FSBO).

    List your home

    What's special

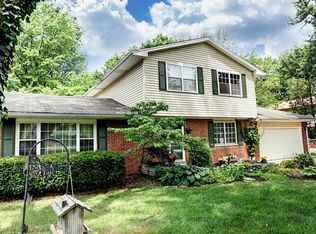
    WOW- your guests will swell with envy as they step past the front entrance pergola, and are immediately greeted by the warmth of the fireplace with their eyes drawn to the gorgeous exposed, weathered wood beams, and crisp white lines of the shiplap covered walls. This beautiful modern farmhouse was meticulously renovated in 2020- all the way down to the plumbing, electric, & HVAC, which was mounted high in the garage to save floor space. The owners left no stone unturned, and gave your new home character- even down to the rustic inspired tiles on the kitchen backsplash, and shower walls in both full bathrooms. The kitchen is a dream to cook in- the ample quartz countertop space, butcher block countertop, walk-in pantry, farmhouse sink, and gas range will have you feeling like a professional chef. The laundry closet features a stunning sliding barn door, as does 1 of the his-and-her's closets in the master bedroom, which has it's own ensuite. Enjoy a movie night in the basement theater or, be transported to your own outdoor oasis as you kick back under the partially covered pergola next to the gorgeous gas fireplace. The home is situated on a corner lot with no thru traffic. The fully fenced-in backyard has drive-in access, a playset, & a workshed complete with concrete floors & a storage loft. The concrete pad driveway has plenty of space at approx 30'x38'. The newest updates (2023) include the addition of a 4th bedroom with an added egress window, located in the basement, and a brand new garage door. Conveniently located; The Wright-Patterson Air Force Base, Nutter Center, Mall at Fairfield Commons, Soin Medical Center, & Beavercreek City schools are all just a short drive away! This home has it all- it's just missing you!

    Zillow last checked:

    Listing updated:

    Listed by:

    Bre Brown (513)443-5060,

    Plum Tree Realty

    Bought with:

    David E Roth, 2005014735

    Keller Williams Advisors Rlty

    Source: DABR MLS,MLS#: 884703MLS LogoOriginating MLS: Dayton Area Board of REALTORS

    Facts & features

    Interior

    Bedrooms & bathrooms
    • Bedrooms: 4
    • Bathrooms: 2
    • Full bathrooms: 2
    • Main level bathrooms: 2
    Primary bedroom
    • Level: Main
    • Dimensions: 12 x 17
    Bedroom
    • Level: Main
    • Dimensions: 13 x 14
    Bedroom
    • Level: Main
    • Dimensions: 12 x 11
    Bedroom
    • Level: Basement
    • Dimensions: 12 x 16
    Bonus room
    • Level: Basement
    • Dimensions: 24 x 16
    Dining room
    • Level: Main
    • Dimensions: 16 x 12
    Entry foyer
    • Level: Main
    • Dimensions: 13 x 8
    Kitchen
    • Level: Main
    • Dimensions: 17 x 13
    Laundry
    • Level: Main
    • Dimensions: 5 x 4
    Living room
    • Level: Main
    • Dimensions: 27 x 12
    Other
    • Level: Main
    • Dimensions: 8 x 3
    Other
    • Level: Main
    • Dimensions: 7 x 7
    Other
    • Level: Main
    • Dimensions: 8 x 9
    Other
    • Level: Main
    • Dimensions: 23 x 22
    Utility room
    • Level: Basement
    • Dimensions: 7 x 20
    Heating
    • Forced Air, Heat Pump, Individual, Natural Gas
    Cooling
    • Central Air, Wall Unit(s)
    Appliances
    • Included: Built-In Oven, Dishwasher, Disposal, Microwave, Range, Refrigerator, Water Softener, Electric Water Heater
    Features
    • Butcher Block Counters, High Speed Internet, Kitchen/Family Room Combo, Pantry, Quartz Counters, Remodeled, Solid Surface Counters
    • Windows: Casement Window(s), Vinyl
    • Basement: Crawl Space,Full,Finished
    • Has fireplace: Yes
    • Fireplace features: Gas, Glass Doors, Gas Starter, Log Lighter, Multiple, Wood Burning
    Interior area
    • Total structure area: 2,100
    • Total interior livable area: 2,100 sqft

    Property

    Parking
    • Total spaces: 2
    • Parking features: Attached, Garage, Two Car Garage, Garage Door Opener, Storage
    • Attached garage spaces: 2
    Features
    • Levels: One
    • Stories: 1
    • Patio & porch: Deck, Patio, Porch
    • Exterior features: Deck, Fence, Porch, Patio, Storage
    Lot
    • Size: 0.56 Acres
    • Dimensions: 100' x 244'
    Details
    • Additional structures: Shed(s)
    • Parcel number: B42000400090008500
    • Zoning: Residential
    • Zoning description: Residential
    • Other equipment: Dehumidifier

    Construction

    Type & style
    • Home type: SingleFamily
    • Architectural style: Ranch
    • Property subtype: Single Family Residence
    Materials
    • Brick, Vinyl Siding, Wood Siding
    Condition
    • Year built: 1966

    Utilities & green energy

    • Electric: 220 Volts in Garage
    • Water: Private, Well
    • Utilities for property: Natural Gas Available, Sewer Available, Water Available, Cable Available

    Community & neighborhood

    Security
    • Security features: Smoke Detector(s), Surveillance System
    Location
    • Region: Dayton
    • Subdivision: College Hills Estates

    Other

    Other facts
    • Available date: 06/08/2023

    Price history

    DateEventPrice
    7/13/2023Sold$386,000+2.9%$184/sqft
    Source: DABR MLS #884703 Report a problem
    6/12/2023Pending sale$375,000$179/sqft
    Source: DABR MLS #884703 Report a problem
    6/8/2023Listed for sale$375,000$179/sqft
    Source: DABR MLS #884703 Report a problem
    5/26/2023Listing removed--
    Source: DABR MLS #884703 Report a problem
    4/28/2023Pending sale$375,000$179/sqft
    Source: DABR MLS #884703 Report a problem
    4/27/2023Listed for sale$375,000+150%$179/sqft
    Source: DABR MLS #884703 Report a problem
    1/23/2020Sold$150,000$71/sqft
    Source: Public Record Report a problem

    Public tax history

    YearProperty taxesTax assessment
    2025$5,332 +0.9%$79,020
    2024$5,283 -0.5%$79,020
    2023$5,310 +15.3%$79,020 +30%
    2022$4,607 +2%$60,790
    2021$4,517 -0.7%$60,790
    2020$4,550 +9.5%$60,790 +20%
    2019$4,156 +178.9%$50,660
    2018$1,490 +1.7%$50,660
    2017$1,465 +6.3%$50,660 +9.5%
    2016$1,377 -49.7%$46,270
    2015$2,739 $46,270
    2014$2,739 -4.6%$46,270 -9.8%
    2013$2,872 +116.3%$51,300
    2012$1,328 -0.3%$51,300
    2011$1,332 -42.8%$51,300 +6.3%
    2010$2,329 -0.4%$48,260
    2009$2,338 -5%$48,260
    2008$2,461 +9.7%$48,260 +7.5%
    2007$2,243 -19.2%$44,910
    2006$2,775 +0.7%$44,910 +1.4%
    2004$2,755 +2.1%$44,290 +0%
    2003$2,699 +8.2%$44,289
    2002$2,495 +9.9%$44,289 +18.3%
    2001$2,270 +5.5%$37,440
    2000$2,152 $37,440

    Find assessor info on the county website

    Neighborhood: 45431

    Nearby schools

    GreatSchools rating
    Schools provided by the listing agent
    • District: Beavercreek

    Source: DABR MLS. This data may not be complete. We recommend contacting the local school district to confirm school assignments for this home.

    Get a cash offer in 3 minutes
    Find out how much your home could sell for in as little as 3 minutes with a no-obligation cash offer.
    Estimated market value
    $400,100
    Get a cash offer in 3 minutes
    Find out how much your home could sell for in as little as 3 minutes with a no-obligation cash offer.
    Estimated market value
    $400,100