Skip main navigation
Off market
  • $289,400

    3020 Patterson Groves Dr, Haines City, FL 33844

    3beds
    1,760sqft
    SingleFamily
    Built in 2013
    6,425 Square Feet Lot
    $289,400 Zestimate®
    $164/sqft
    $1,992 Estimated rent

    Home value

    $289,400

    $275,000 - $304,000

    $1,992/mo

    Zestimate® history
    Loading
    Loading...

    Owner options

    List your home for rent

    $1,992/mo

    Rent Zestimate®

    Find your next renter with Zillow Rental Manager. Plus, with online applications, you can quickly screen prospective tenants – for free.

    Learn more

    $1,992/mo

    Rent Zestimate®

    Refinance and save

    $1,994/mo

    Est. payment

    Refinancing to a lower rate could help reduce your monthly payments and save thousands over the life of the loan.

    See today's rates

    $1,994/mo

    Est. payment

    Explore your selling options

    Work with a Zillow partner agent

    Leverage their expertise and Zillow's premium Showcase listings to get your home seen by more buyers.

    Get started

    List with your own agent

    Get your home in front of millions of buyers by listing it on Zillow.

    Learn how to do it

    Sell it yourself

    Take full control of how buyers see your home on Zillow by listing For Sale by Owner (FSBO).

    List your home

    What's special

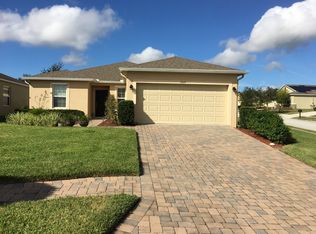
    Built just four years ago, this modern family home is now ready for new owners to make fresh memories. Designed with family living in mind, this home has been set on a large 1760sqft block offering plenty of space for the family and pets to play. Enter through the front façade and you'll be welcomed into the comfortable living room which is incredibly generous in size. There are three bedrooms and two bathrooms all connected by a decadent mix of plush carpet, stunning wooden floors and tiles in the wet areas for easy-care living. The homely wooden kitchen is spacious and features stainless steel appliances and a large induction cooktop, perfect for both the everyday family and also catering for friends. There is no shortage of storage in this kitchen, with generous over-head cupboards boasting a great amount of space. The expansive backyard common area is perfect for the family and pets! It seems to go on forever, with plenty of room for a shed for the DIY enthusiast or vegetable garden for the green thumb. This gorgeous home is one not to miss, with an excellent central location close to everything you could need. A great range of local schools, sporting facilities retail precincts, and medical facilities are all within easy reach. The city CBD, a number of airports and countless beautiful park and lake areas are also close by. * Community playground across the street; * Ducted heating/cooling; * Two car garage.

    This property is not currently displayed as for sale or rent on Zillow. This may be different from what's on other websites or public sources.

    Facts & features

    Interior

    Bedrooms & bathrooms
    • Bedrooms: 3
    • Bathrooms: 2
    • Full bathrooms: 2
    Heating
    • Heat pump, Electric
    Cooling
    • Central
    Appliances
    • Included: Dishwasher, Dryer, Freezer, Garbage disposal, Microwave, Range / Oven, Refrigerator, Washer
    Features
    • Washer/Dryer Hookup
    • Flooring: Tile, Carpet, Hardwood
    • Basement: None
    • Has fireplace: No
    Interior area
    • Total interior livable area: 1,760 sqft

    Property

    Parking
    • Total spaces: 2
    • Parking features: Garage - Attached
    Features
    • Exterior features: Stucco
    • Has view: Yes
    • View description: Park
    Lot
    • Size: 6,425 Square Feet
    Details
    • Parcel number: 272716740503000480

    Construction

    Type & style
    • Home type: SingleFamily
    Materials
    • masonry
    • Foundation: Retaining Wall
    • Roof: Shake / Shingle
    Condition
    • Year built: 2013

    Utilities & green energy

    • Utilities for property: Electric, City Water

    Community & HOA

    HOA
    • Has HOA: Yes
    • HOA fee: $50 monthly
    Location
    • Region: Haines City

    Financial & listing details

    • Price per square foot: $164/sqft
    • Tax assessed value: $240,782
    • Annual tax amount: $2,830
    • Ownership: Fee Simple

    Price history

    DateEventPrice
    3/22/2018Sold$185,000-2.1%$105/sqft
    Source: Public Record Report a problem
    1/22/2018Price change$189,000-4.1%$107/sqft
    Source: LA ROSA REALTY, LLC #S4856234 Report a problem
    11/22/2017Listed for sale$197,000+29.1%$112/sqft
    Source: LA ROSA REALTY, LLC #S4854016 Report a problem
    9/18/2013Sold$152,574$87/sqft
    Source: Public Record Report a problem

    Public tax history

    YearProperty taxesTax assessment
    2025$2,830 +5.9%$189,263 +2.9%
    2024$2,674 +3.1%$183,929 +3%
    2023$2,593 -0.2%$178,572 +3%
    2022$2,599 +1.1%$173,371 +3%
    2021$2,569 +1.2%$168,321 +1.4%
    2020$2,538 +1%$165,997 +2.3%
    2019$2,512 -10.9%$162,265 +33%
    2018$2,820 +41.8%$121,978 +2.1%
    2017$1,989 +23.5%$119,469 +2.1%
    2016$1,611 -1.8%$117,012 +0.7%
    2015$1,640 -4.3%$116,199 +0.8%
    2014$1,714 +888.9%$115,277 +932.9%
    2013$173 +0.9%$11,160
    2012$172 -6.3%$11,160 -5.3%
    2011$183 -11.2%$11,780 -9.5%
    2010$207 -51%$13,020 -47.9%
    2009$422 -10.5%$25,000 -16.7%
    2008$471 $30,000
    2007-- --
    2006$359 --
    Find assessor info on the county website

    Neighborhood: 33844

    Nearby schools

    GreatSchools rating
    Schools provided by the listing agent
    • Elementary: Horizons Elementary
    • Middle: Lake Alfred-Addair Middle
    • High: Mulberry High

    Source: The MLS. This data may not be complete. We recommend contacting the local school district to confirm school assignments for this home.

    Get a cash offer in 3 minutes
    Find out how much your home could sell for in as little as 3 minutes with a no-obligation cash offer.
    Estimated market value
    $289,400
    Get a cash offer in 3 minutes
    Find out how much your home could sell for in as little as 3 minutes with a no-obligation cash offer.
    Estimated market value
    $289,400