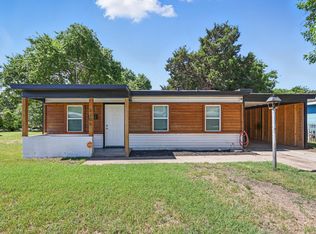
Welcome to this beautifully maintained, like-new home in the desirable Orchard Village community. Built in 2025 and is lightly lived in. Featuring 3 spacious bedrooms and 2 full bathrooms, the thoughtfully designed open floorplan creates a bright and inviting space for everyday living.
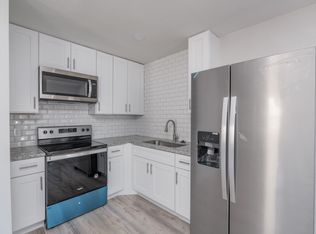
The kitchen is the heart of the home, complete with quartz countertops, abundant cabinetry, stainless steel appliances, a large center island, and a walk-in pantry that provides exceptional storage. The kitchen flows seamlessly into the dining area and spacious family room, making it easy to entertain or simply enjoy time at home. Bonus: Includes Refrigerator.
The private primary suite offers a relaxing retreat with dual vanities, a spacious walk-in shower, and a large walk-in closet. Two additional bedrooms provide flexibility for family, guests, or a home office.
Luxury vinyl plank flooring extends throughout the main living areas for easy maintenance, while the bedrooms offer comfortable carpeting. Smart Home features add modern convenience, and energy-efficient construction helps keep utility costs low.
Step outside to enjoy a fully fenced backyard with a covered patio perfect for relaxing after work or enjoying your morning coffee.
Conveniently located with easy access to highways, shopping, dining, and everyday conveniences, this move-in ready home offers comfort, style, and an unbeatable location. If you're looking for a home that feels brand new and is ready for immediate enjoyment, this one is a must-see.
12 to 24 months. First month plus security deposit required.
House for rent
Accepts Zillow applications
$2,000/moFees may apply
3020 Pecan Farm Ln, Fort Worth, TX 76140
3beds
1,279sqft
Price may not include required fees and charges. Price shown reflects the lease term provided. Learn more|
Single family residence
Available now
No pets
Air conditioner, central air
Attached garage parking
Central, forced air
What's special
Stainless steel appliancesBright and inviting spaceRelaxing retreatQuartz countertopsCovered patioThoughtfully designed open floorplanLarge walk-in closet
- 7 days |
- -- |
- -- |
Zillow last checked:
Listing updated:
Travel times
Facts & features
Interior
Bedrooms & bathrooms
- Bedrooms: 3
- Bathrooms: 2
- Full bathrooms: 2
Heating
- Central, Forced Air
Cooling
- Air Conditioner, Central Air
Appliances
- Included: Dishwasher, Microwave Oven, Oven, Refrigerator
Features
- Walk In Closet
- Flooring: Carpet, Tile
Interior area
- Total interior livable area: 1,279 sqft
Property
Parking
- Parking features: Attached, Garage
- Has attached garage: Yes
- Details: Contact manager
Details
- Additional structures: Garage(s)
Construction
Type & style
- Home type: SingleFamily
- Property subtype: Single Family Residence
Community & HOA
Location
- Region: Fort Worth
Financial & listing details
- Lease term: 1 Year
Nearby apartments for rent



Price history
| Date | Event | Price |
|---|---|---|
| 7/14/2026 | Listed for rent | $2,000$2/sqft |
Source: Zillow Rentals Report a problem | ||
Neighborhood: 76140
Nearby schools
GreatSchools rating
- 3/10John And Polly Townley Elementary SchoolGrades: 1-5Distance: 1.4 mi
- 3/10Charles Baxter Junior High SchoolGrades: 6-8Distance: 0.2 mi
- 2/10Everman High SchoolGrades: 9-12Distance: 1.1 mi