Come inside and feel right at home in this inviting ranch-style home. The private, fully fenced backyard is ready for gatherings big and small, featuring a stamped concrete patio with a cozy pergola, a built-in firepit for s'mores nights, a raised garden area, a cedar-lined shed with power, a swingset, and an extra parking pad for guests or toys.
The light-filled, open floor plan makes everyday living effortless. The kitchen's large island, stainless steel appliances, and corner pantry keep everything at your fingertips, while the window over the sink frames a peaceful view of the yard. Three main-floor bedrooms include a relaxing primary suite with a ¾ bath offering a walk-in shower.
Downstairs, a spacious family room with a wet bar invites movie marathons or game nights, with room left over for a gaming table. Two additional bedrooms, a full bath, a laundry room, and a bonus storage room complete the lower level.
The finished triple garage is a dream with corrugated-metal accents lining the exterior walls, a workbench, and two storage closets—plenty of space for hobbies and gear.
Everything here is ready for you to settle in, relax, and start making memories.
Come see how easily this house can feel like home.
Sold
Price Unknown
3020 Percheron Dr SE, Mandan, ND 58554
5beds
2,580sqft
Single Family Residence
Built in 2011
0.31 Acres Lot
$518,400 Zestimate®
$--/sqft
$2,746 Estimated rent
Home value
$518,400
$430,000 - $622,000
$2,746/mo
Zestimate® history
Owner options
List your home for rent
$2,746/mo
Rent Zestimate®
Find your next renter with Zillow Rental Manager. Plus, with online applications, you can quickly screen prospective tenants – for free.
$2,746/mo
Rent Zestimate®
Refinance and save
Refinancing to a lower rate could help reduce your monthly payments and save thousands over the life of the loan.
Explore your selling options
Work with a Zillow partner agent
Leverage their expertise and Zillow's premium Showcase listings to get your home seen by more buyers.
Get startedList with your own agent
Get your home in front of millions of buyers by listing it on Zillow.
Learn how to do itSell it yourself
Take full control of how buyers see your home on Zillow by listing For Sale by Owner (FSBO).
List your homeWhat's special
Extra parking padFinished triple garageInviting ranch-style homeBonus storage roomCorrugated-metal accentsBuilt-in firepitLarge island
Zillow last checked:
Listing updated:
Listed by:
AMY D HULLET 701-527-5816,
CENTURY 21 Morrison Realty
Bought with:
AUBRIE STEINWAND, 9769
CENTURY 21 Morrison Realty
Source: Great North MLS,MLS#: 4021820
Facts & features
Interior
Bedrooms & bathrooms
- Bedrooms: 5
- Bathrooms: 3
- Full bathrooms: 2
- 3/4 bathrooms: 1
Primary bedroom
- Level: Main
Bedroom 2
- Level: Main
Bedroom 3
- Level: Main
Bedroom 4
- Level: Basement
Bedroom 5
- Level: Basement
Primary bathroom
- Description: 3/4 Bath
- Level: Main
Bathroom 2
- Description: Full Bath
- Level: Main
Bathroom 3
- Description: Full Bath
- Level: Basement
Dining room
- Level: Main
Family room
- Level: Basement
Kitchen
- Level: Main
Laundry
- Level: Basement
Living room
- Level: Main
Other
- Level: Basement
Heating
- Forced Air, Natural Gas
Cooling
- Ceiling Fan(s), Central Air
Appliances
- Included: Dishwasher, Disposal, Gas Range, Microwave Hood, Refrigerator
Features
- Ceiling Fan(s), Main Floor Bedroom, Pantry, Primary Bath, Walk-In Closet(s), Wet Bar
- Flooring: Tile, Carpet, Laminate
- Windows: Window Treatments
- Basement: Egress Windows,Finished,Full,Sump Pump
- Has fireplace: No
Interior area
- Total structure area: 2,580
- Total interior livable area: 2,580 sqft
- Finished area above ground: 1,290
- Finished area below ground: 1,290
Property
Parking
- Total spaces: 3
- Parking features: Garage Door Opener, Heated Garage, Insulated, Parking Pad, Workbench, Triple+ Driveway, Floor Drain, Driveway, Additional Parking, Attached, Concrete
- Attached garage spaces: 3
Features
- Patio & porch: Patio, Porch
- Exterior features: Rain Gutters, Private Yard, Fire Pit, Garden, Keyless Entry
- Fencing: Wood,Back Yard,Full
Lot
- Size: 0.31 Acres
- Dimensions: 80 x 115 x 149
- Features: Sprinklers In Front, Level, Pie Shaped Lot
Details
- Additional structures: Shed(s)
- Parcel number: 656103738
Construction
Type & style
- Home type: SingleFamily
- Architectural style: Ranch
- Property subtype: Single Family Residence
Materials
- Stone, Vinyl Siding
- Foundation: Concrete Perimeter, Slab
- Roof: Shingle
Condition
- New construction: No
- Year built: 2011
Utilities & green energy
- Sewer: Public Sewer
- Water: Public
- Utilities for property: Sewer Connected, Natural Gas Connected, Water Connected, Trash Pickup - Public, Electricity Connected
Community & HOA
Community
- Security: Smoke Detector(s)
Location
- Region: Mandan
Financial & listing details
- Tax assessed value: $395,800
- Annual tax amount: $4,364
- Date on market: 9/16/2025
- Listing terms: STOP
- Electric utility on property: Yes
Price history
| Date | Event | Price |
|---|---|---|
| 10/29/2025 | Sold | -- |
Source: Great North MLS #4021820 Report a problem | ||
| 9/20/2025 | Pending sale | $499,000$193/sqft |
Source: Great North MLS #4021820 Report a problem | ||
| 9/16/2025 | Listed for sale | $499,000+38.6%$193/sqft |
Source: Great North MLS #4021820 Report a problem | ||
| 6/19/2020 | Sold | -- |
Source: Great North MLS #3405569 Report a problem | ||
| 2/8/2020 | Listed for sale | $359,900$139/sqft |
Source: CENTURY 21 Morrison Realty #405569 Report a problem | ||
| 6/3/2016 | Sold | -- |
Source: Great North MLS #3330067 Report a problem | ||
| 11/21/2011 | Sold | -- |
Source: Public Record Report a problem | ||
| 5/23/2011 | Sold | -- |
Source: Public Record Report a problem | ||
Public tax history
| Year | Property taxes | Tax assessment |
|---|---|---|
| 2025 | -- | $17,811 +1.7% |
| 2024 | $5,031 +7.1% | $17,519 +3.7% |
| 2023 | $4,697 +4.3% | $16,895 +6.7% |
| 2022 | $4,504 +10.5% | $15,829 +9.6% |
| 2021 | $4,077 +16.8% | $14,441 +4.6% |
| 2020 | $3,491 | $13,807 -90.6% |
| 2019 | -- | $147,600 +0.9% |
| 2018 | -- | $146,250 +3.5% |
| 2017 | -- | $141,350 +14.7% |
| 2016 | $3,955 | $123,250 +3.7% |
| 2015 | $3,955 +6.6% | $118,850 |
| 2014 | $3,710 | -- |
Find assessor info on the county website
Neighborhood: 58554
Nearby homes
- $437,6004 bd3 ba2.3k sqft3024 Percheron Dr SE, Mandan, ND 58554Off Market
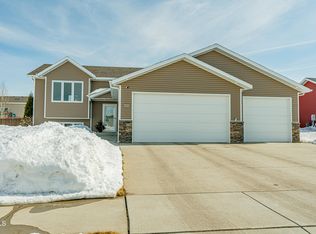
- $420,2002 bd-- ba1.2k sqft3016 Breton Ct SE, Mandan, ND 58554Off Market

- $405,6002 bd-- ba1.1k sqft1308 Shires Dr SE, Mandan, ND 58554Off Market
- $472,9003 bd-- ba1.3k sqft1400 Shires Dr SE, Mandan, ND 58554Off Market
- $406,2002 bd-- ba1.2k sqft1304 Shires Dr SE, Mandan, ND 58554Off Market
- $--4 bd2 ba2.1k sqft3028 Percheron Dr SE, Mandan, ND 58554Sold
- $430,1004 bd3 ba2.3k sqft3012 Breton Ct SE, Mandan, ND 58554Off Market
- $346,6002 bd-- ba1.1k sqft3019 Percheron Dr SE, Mandan, ND 58554Off Market
Nearby schools
GreatSchools rating
- 5/10Ft Lincoln Elementary SchoolGrades: K-5Distance: 0.7 mi
- 7/10Mandan Middle SchoolGrades: 6-8Distance: 4.1 mi
- 7/10Mandan High SchoolGrades: 9-12Distance: 3.6 mi
Schools provided by the listing agent
- Elementary: Fort Lincoln
- Middle: Mandan
- High: Mandan High
Source: Great North MLS. This data may not be complete. We recommend contacting the local school district to confirm school assignments for this home.
- North Dakota
- Morton County
- Mandan
- 58554
- 3020 Percheron Dr SE
Nearby cities
Nearby zip codes
Other Mandan Topics
