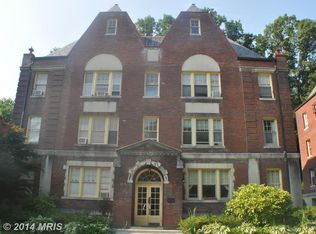
Welcome to 3020 Porter St NW, Unit 103 — a rare opportunity to own a sophisticated residence in one of Cleveland Park’s most charming historic cooperatives. Brimming with timeless character and chic 1900s architectural detail, this boutique building seamlessly blends classic elegance with modern comfort. Step inside to discover 600 square feet of beautifully designed living space, where thoughtful updates and rich natural light create an inviting, upscale ambiance. The welcoming foyer opens into a spacious, airy living area, ideal for both relaxing and entertaining. The newly renovated kitchen elevates everyday living with granite countertops, stainless steel appliances, and abundant cabinet and counter space — perfect for anyone who appreciates style and functionality. Retreat to the cozy, serene bedroom featuring an en-suite bath, offering comfort and privacy. Additional conveniences include dedicated storage and access to the building’s well-maintained common laundry facilities. Perfectly positioned in the heart of Cleveland Park, this residence offers unmatched convenience. Enjoy immediate proximity to grocery stores, boutique shops, cafés, and a wide selection of dining options. Commuters will appreciate the easy walking access to nearby Metro stations and bus lines, enhancing the effortless urban lifestyle. With a Walk Score of 82 out of 100, this location delivers true day-to-day walkability. Experience the charm, comfort, and coveted location of Unit 103 — where historic elegance meets modern living. Let this exceptional home be your next investment in DC’s storied Cleveland Park neighborhood.
269 days
|
200
|
4
|
Zillow last checked:
Listing updated:
Listed by:
Ralphael Joyner240-270-3833,
TTR Sotheby's International Realty
Source: Bright MLS,MLS#: DCDC2231940
Facts & features
Interior
Bedrooms & bathrooms
Bedrooms: 1
Bathrooms: 1
Full bathrooms: 1
Main level bathrooms: 1
Main level bedrooms: 1
Heating
Radiator, Natural Gas
Cooling
Window Unit(s), Electric
Appliances
Included: Refrigerator, Microwave, Disposal, Dishwasher, Stainless Steel Appliance(s), Cooktop, Gas Water Heater
Laundry: Common Area, In Basement
Features
Combination Kitchen/Dining, Floor Plan - Traditional
Flooring: Wood
Has basement: No
Has fireplace: No
Interior area
Total structure area: 575
Total interior livable area: 575 sqft
Finished area above ground: 575
Property
Parking
Parking features: On Street
Has uncovered spaces: Yes
Accessibility
Accessibility features: None
Features
Levels: One
Stories: 1
Pool features: None
Lot
Features: Unknown Soil Type
Details
Additional structures: Above Grade
Parcel number: 2067//0811
Zoning: RESIDENTIAL
Special conditions: Standard
Construction
Type & style
Home type: Cooperative
Architectural style: Tudor
Property subtype: Condominium
Attached to another structure: Yes
Materials
Brick
Foundation: Block
Condition
Very Good
New construction: No
Year built: 1925
Utilities & green energy
Sewer: Public Sewer
Water: Public
Community & HOA
Community
Condo and coop fee: $522 monthly
Subdivision: Cleveland Park
HOA
Has HOA: No
Amenities included: Common Grounds, Storage, Picnic Area, Laundry