The beautiful Laurel plan, from the popular Hillside Towns Collection, is a charming two-story townhome featuring open, airy living space with contemporary urban details and includes 4 bedrooms, two full bathrooms and a powder room for you and your guests. Enjoy this quaint neighborhood with a community pool. Offering additional Closing Cost Incentives! Must use preferred Attorney and Preferred Lender! Plus a gift card for 2K to use for refridgarator or wahtever you choose for your new home. Call today for details!
Sold for $308,600
$308,600
3020 Portico Court #63, Leland, NC 28451
4beds
1,792sqft
Townhouse
Built in 2024
1,742 Square Feet Lot
$288,500 Zestimate®
$172/sqft
$2,049 Estimated rent
Home value
$288,500
$274,000 - $303,000
$2,049/mo
Zestimate® history
Owner options
List your home for rent
$2,049/mo
Rent Zestimate®
Find your next renter with Zillow Rental Manager. Plus, with online applications, you can quickly screen prospective tenants – for free.
$2,049/mo
Rent Zestimate®
Refinance and save
$1,822/mo
Est. payment
Refinancing to a lower rate could help reduce your monthly payments and save thousands over the life of the loan.
$1,822/mo
Est. payment
Explore your selling options
Work with a Zillow partner agent
Leverage their expertise and Zillow's premium Showcase listings to get your home seen by more buyers.
Get startedList with your own agent
Get your home in front of millions of buyers by listing it on Zillow.
Learn how to do itSell it yourself
Take full control of how buyers see your home on Zillow by listing For Sale by Owner (FSBO).
List your homeWhat's special
Zillow last checked:
Listing updated:
Listed by:
Cory B Nedley 910-207-2234,
Coldwell Banker Sea Coast Advantage-CB
Bought with:
Aspyre Realty Group
eXp Realty
Source: Hive MLS,MLS#: 100437915 Originating MLS: Cape Fear Realtors MLS, Inc.
Originating MLS: Cape Fear Realtors MLS, Inc.Facts & features
Interior
Bedrooms & bathrooms
- Bedrooms: 4
- Bathrooms: 3
- Full bathrooms: 2
- 1/2 bathrooms: 1
Rooms
- Room types: Master Bedroom, Bedroom 2, Bedroom 3, Bedroom 4, Living Room, Dining Room, Kitchen
Primary bedroom
- Level: First
- Dimensions: 13 x 13.7
Bedroom 2
- Level: Second
- Dimensions: 10.5 x 13.3
Bedroom 3
- Level: Second
- Dimensions: 13.1 x 11.4
Bedroom 4
- Level: Second
- Dimensions: 12 x 12
Dining room
- Level: First
- Dimensions: 12 x 8.5
Kitchen
- Level: First
- Dimensions: 14.1 x 12.1
Living room
- Level: First
- Dimensions: 13.1 x 16.1
Heating
- Heat Pump, Zoned, Electric
Cooling
- Heat Pump, Zoned
Features
- Master Downstairs, Walk-in Closet(s), High Ceilings, Solid Surface, Walk-in Shower, Walk-In Closet(s)
- Basement: None
- Attic: Floored,Partially Floored,Pull Down Stairs,Walk-In
- Has fireplace: No
- Fireplace features: None
Interior area
- Total structure area: 1,792
- Total interior livable area: 1,792 sqft
Property
Parking
- Total spaces: 2
- Parking features: Concrete, Paved
- Uncovered spaces: 2
Features
- Levels: Two
- Stories: 2
- Patio & porch: Covered, Patio, Porch
- Exterior features: Irrigation System
- Pool features: None
- Fencing: None
- Waterfront features: None
Lot
- Size: 1,742 Square Feet
- Dimensions: 82' x 26'
Details
- Parcel number: 057kc059
- Zoning: R6
- Special conditions: Standard
Construction
Type & style
- Home type: Townhouse
- Property subtype: Townhouse
Materials
- Vinyl Siding
- Foundation: Slab
- Roof: Architectural Shingle
Condition
- New construction: Yes
- Year built: 2024
Utilities & green energy
- Sewer: Public Sewer
- Water: Public
- Utilities for property: Sewer Available, Water Available
Community & HOA
Community
- Security: Smoke Detector(s)
- Subdivision: Bishops Ridge
HOA
- Has HOA: Yes
- Amenities included: Barbecue, Pool, Maintenance Common Areas, Maintenance Grounds, Management, Master Insure, Pest Control, Sidewalks, Termite Bond
- HOA fee: $1,800 monthly
- HOA name: Bishops Ridge HOA
- HOA phone: 910-452-7175
Location
- Region: Leland
Financial & listing details
- Price per square foot: $172/sqft
- Tax assessed value: $90,000
- Annual tax amount: $534
- Date on market: 10/5/2025
- Cumulative days on market: 12 days
- Listing agreement: Blanket Listing Agreement
- Listing terms: Cash,Conventional,FHA,VA Loan
- Road surface type: Paved
Price history
| Date | Event | Price |
|---|---|---|
| 5/30/2024 | Sold | $308,600$172/sqft |
Source:  Hive MLS #100437915 Report a problem Hive MLS #100437915 Report a problem | ||
| 5/2/2024 | Pending sale | $308,600$172/sqft |
Source: Hive MLS #100437915 Report a problem | ||
| 4/22/2024 | Listed for sale | $308,600$172/sqft |
Source: Hive MLS #100437915 Report a problem | ||
| 4/12/2024 | Pending sale | $308,600$172/sqft |
Source: Hive MLS #100437915 Report a problem | ||
| 4/10/2024 | Listed for sale | $308,600$172/sqft |
Source: Hive MLS #100437915 Report a problem | ||
Public tax history
Tax history is unavailable.
Neighborhood: 28451
Nearby homes
- $309,0004 bd2 ba1.8k sqft3020 Portico Ct, Leland, NC 28451Sold
- $275,0003 bd2 ba1.6k sqft3024 Portico Ct, Leland, NC 28451Sold
- $274,9003 bd3 ba1.5k sqft3024 Portico Ct #62, Leland, NC 28451Sold

- $308,6004 bd3 ba1.7k sqft3028 Portico Ct #61, Leland, NC 28451Sold
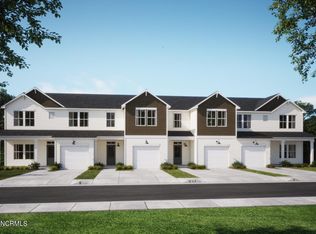
- $309,0004 bd2 ba1.8k sqft3028 Portico Ct, Leland, NC 28451Sold
- $309,0004 bd2 ba1.8k sqft3032 Portico Ct, Leland, NC 28451Sold
- $309,0004 bd3 ba1.7k sqft3032 Portico Ct #60, Leland, NC 28451Sold
- $280,0004 bd3 ba1.8k sqft3016 Portico Ct, Leland, NC 28451Sold
Nearby schools
GreatSchools rating
- 4/10Town Creek MiddleGrades: 5-8Distance: 2.9 mi
- 4/10North Brunswick HighGrades: 9-12Distance: 5.2 mi
- 8/10Town Creek ElementaryGrades: K-4Distance: 3 mi
Get a cash offer in 3 minutes
Find out how much your home could sell for in as little as 3 minutes with a no-obligation cash offer.
Estimated market value
$288,500
Get a cash offer in 3 minutes
Find out how much your home could sell for in as little as 3 minutes with a no-obligation cash offer.
Estimated market value
$288,500
- North Carolina
- Brunswick County
- Leland
- 28451
- 3020 Portico Court Unit 63
Nearby cities
Nearby zip codes
Other Leland Topics
