Stunning New Construction - 4 Bed, 2 Bath with Custom Upgrades throughout.
Step into style and comfort in the beautifully designed 4-bedroom, 2 bath new construction home featuring an open floor plan perfect for modern living. The heart of the home boasts custom wood cabinetry with built in lighting, a spacious kitchen island, sleek quartz countertops, a convenient pot filler, and vaulted ceilings accented with striking cedar beams and specialized lighting. Enjoy quiet mornings or evening sunsets on the charming covered front porch, adding curb appeal and a welcoming outdoor space.
The expansive primary suite is a true retreat, complete with a statement accent wall and coffered ceilings. The luxurious master bathroom features a large, fully tiled walk-in shower with a glass door, and an oversized walk-in closet designed with custom shelving for maximum organization.
Secondary bedrooms are generously sized, each offering large closets with built in shelving.
Conveniently located near major freeways, top-rated schools, parks and shopping. This home offers perfect combination of comfort, craftsmanship and everyday convenience. Don't miss your chance to own this thoughtfully designed, move-in-ready gem.
Sold
Price Unknown
3020 Pueblo Trl, Lake Worth, TX 76135
4beds
1,900sqft
Farm, Single Family Residence
Built in 2025
9,147 Square Feet Lot
$375,700 Zestimate®
$--/sqft
$2,344 Estimated rent
Home value
$375,700
$346,000 - $406,000
$2,344/mo
Zestimate® history
Owner options
List your home for rent
$2,344/mo
Rent Zestimate®
Find your next renter with Zillow Rental Manager. Plus, with online applications, you can quickly screen prospective tenants – for free.
$2,344/mo
Rent Zestimate®
Refinance and save
Refinancing to a lower rate could help reduce your monthly payments and save thousands over the life of the loan.
Explore your selling options
Work with a Zillow partner agent
Leverage their expertise and Zillow's premium Showcase listings to get your home seen by more buyers.
Get startedList with your own agent
Get your home in front of millions of buyers by listing it on Zillow.
Learn how to do itSell it yourself
Take full control of how buyers see your home on Zillow by listing For Sale by Owner (FSBO).
List your homeWhat's special
Sleek quartz countertopsVaulted ceilingsCoffered ceilingsOversized walk-in closetCharming covered front porchSpacious kitchen islandStatement accent wall
Zillow last checked:
Listing updated:
Listed by:
Claudia Jimenez 0625388 817-731-8466,
Briggs Freeman Sotheby's Int'l 817-731-8466
Bought with:
Kimberly Knearem
Worth Clark Realty
Source: NTREIS,MLS#: 20975543
Facts & features
Interior
Bedrooms & bathrooms
- Bedrooms: 4
- Bathrooms: 2
- Full bathrooms: 2
Primary bedroom
- Features: Closet Cabinetry, Dual Sinks, Double Vanity, Walk-In Closet(s)
- Level: First
- Dimensions: 17 x 14
Bedroom
- Level: First
- Dimensions: 11 x 11
Bedroom
- Level: First
- Dimensions: 10 x 10
Primary bathroom
- Features: Built-in Features, Double Vanity, Granite Counters, Stone Counters, Separate Shower
- Level: First
- Dimensions: 9 x 5
Other
- Features: Built-in Features, Granite Counters, Separate Shower
- Level: First
- Dimensions: 9 x 5
Kitchen
- Features: Built-in Features, Eat-in Kitchen, Kitchen Island, Pantry, Pot Filler, Stone Counters, Walk-In Pantry
- Level: First
- Dimensions: 19 x 13
Living room
- Level: First
- Dimensions: 0 x 0
Utility room
- Features: Built-in Features
- Level: First
- Dimensions: 6 x 6
Heating
- Central, Electric, ENERGY STAR/ACCA RSI Qualified Installation, ENERGY STAR Qualified Equipment, Fireplace(s), Heat Pump
Cooling
- Central Air, Ceiling Fan(s), Electric
Appliances
- Included: Convection Oven, Dishwasher, Electric Cooktop, Electric Water Heater, Disposal, Microwave, Vented Exhaust Fan
- Laundry: Washer Hookup, Electric Dryer Hookup, Laundry in Utility Room
Features
- Built-in Features, Chandelier, Cathedral Ceiling(s), Decorative/Designer Lighting Fixtures, Double Vanity, Eat-in Kitchen, Kitchen Island, Open Floorplan, Pantry, Vaulted Ceiling(s), Natural Woodwork, Walk-In Closet(s)
- Flooring: Ceramic Tile
- Has basement: No
- Number of fireplaces: 1
- Fireplace features: Blower Fan, Electric, Insert
Interior area
- Total interior livable area: 1,900 sqft
Property
Parking
- Total spaces: 2
- Parking features: Covered, Driveway, Garage Faces Front, Garage, Garage Door Opener
- Attached garage spaces: 2
- Has uncovered spaces: Yes
Features
- Levels: One
- Stories: 1
- Patio & porch: Front Porch
- Pool features: None
- Fencing: Wood
Lot
- Size: 9,147 Square Feet
- Dimensions: 51' x 183'
- Features: Interior Lot, Subdivision
Details
- Parcel number: 01420402
Construction
Type & style
- Home type: SingleFamily
- Architectural style: Farmhouse,Modern,Detached
- Property subtype: Farm, Single Family Residence
Materials
- Rock, Stone
- Foundation: Slab
Condition
- New construction: Yes
- Year built: 2025
Utilities & green energy
- Sewer: Public Sewer
- Water: Public
- Utilities for property: Electricity Connected, Sewer Available, Separate Meters, Water Available
Green energy
- Energy efficient items: Appliances, HVAC, Insulation, Roof, Thermostat, Water Heater, Windows
- Water conservation: Water-Smart Landscaping, Low-Flow Fixtures
Community & HOA
Community
- Features: Sidewalks
- Security: Smoke Detector(s)
- Subdivision: Indian Oaks
HOA
- Has HOA: No
Location
- Region: Lake Worth
Financial & listing details
- Tax assessed value: $33,103
- Annual tax amount: $723
- Date on market: 6/19/2025
- Cumulative days on market: 4 days
- Listing terms: Cash,Conventional,FHA
- Electric utility on property: Yes
Price history
| Date | Event | Price |
|---|---|---|
| 7/25/2025 | Sold | -- |
Source: NTREIS #20975543 Report a problem | ||
| 7/6/2025 | Pending sale | $394,500$208/sqft |
Source: NTREIS #20975543 Report a problem | ||
| 6/25/2025 | Contingent | $394,500$208/sqft |
Source: NTREIS #20975543 Report a problem | ||
| 6/19/2025 | Listed for sale | $394,500$208/sqft |
Source: NTREIS #20975543 Report a problem | ||
| 9/13/2006 | Sold | -- |
Source: Public Record Report a problem | ||
Public tax history
| Year | Property taxes | Tax assessment |
|---|---|---|
| 2025 | $723 -1.7% | $33,103 |
| 2024 | $736 +3.9% | $33,103 |
| 2023 | $708 -13.1% | $33,103 |
| 2022 | $814 +69.6% | $33,103 +76.5% |
| 2021 | $480 -0.3% | $18,750 |
| 2020 | $482 | $18,750 |
| 2019 | -- | $18,750 |
| 2018 | -- | $18,750 |
| 2017 | -- | $18,750 |
| 2016 | -- | $18,750 |
| 2015 | -- | $18,750 |
| 2014 | -- | $18,750 |
| 2013 | -- | $18,750 |
| 2012 | -- | $18,750 |
| 2011 | -- | $18,750 |
| 2010 | -- | $18,750 |
| 2009 | -- | $18,750 |
| 2008 | -- | $18,750 +106% |
| 2007 | -- | $9,100 |
| 2006 | -- | $9,100 |
| 2005 | -- | $9,100 |
| 2004 | -- | $9,100 |
| 2003 | -- | $9,100 |
| 2002 | -- | $9,100 |
| 2001 | -- | $9,100 +82% |
| 2000 | -- | $5,000 |
Find assessor info on the county website
Neighborhood: 76135
Nearby homes
- $169,5002 bd1 ba810 sqft3016 Pueblo Trl, Lake Worth, TX 76135Off Market
- $159,3002 bd1 ba828 sqft3024 Pueblo Trl, Lake Worth, TX 76135Off Market
- $207,2003 bd2 ba1k sqft3028 Pueblo Trl, Lake Worth, TX 76135Off Market
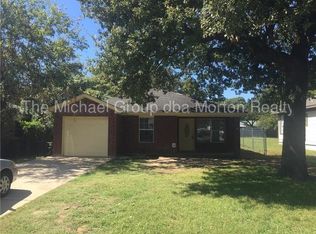
- $188,6003 bd1 ba996 sqft3012 Pueblo Trl, Lake Worth, TX 76135Off Market
- $--3 bd2 ba1.3k sqft3032 Pueblo Trl, Lake Worth, TX 76135Sold
- $180,7003 bd1 ba832 sqft3004 Pueblo Trl, Lake Worth, TX 76135Off Market
- $195,8003 bd1 ba1k sqft3021 Delaware Trl, Lake Worth, TX 76135Off Market
- $199,2002 bd1 ba728 sqft3025 Delaware Trl, Lake Worth, TX 76135Off Market
Nearby schools
GreatSchools rating
- NAEffie Morris Elementary SchoolGrades: PK-KDistance: 0.8 mi
- 3/10Lucyle Collins Middle SchoolGrades: 6-8Distance: 2.9 mi
- 2/10Lake Worth High SchoolGrades: 9-12Distance: 2.1 mi
Schools provided by the listing agent
- Elementary: Marilyn Miller
- Middle: Collins
- High: Lake Worth
- District: Lake Worth ISD
Source: NTREIS. This data may not be complete. We recommend contacting the local school district to confirm school assignments for this home.
Get a cash offer in 3 minutes
Find out how much your home could sell for in as little as 3 minutes with a no-obligation cash offer.
Estimated market value
$375,700
Get a cash offer in 3 minutes
Find out how much your home could sell for in as little as 3 minutes with a no-obligation cash offer.
Estimated market value
$375,700
- Texas
- Tarrant County
- Lake Worth
- 76135
- 3020 Pueblo Trl
Nearby cities
Nearby zip codes
Other Lake Worth Topics
