Skip main navigation
Closed
  • $557,900

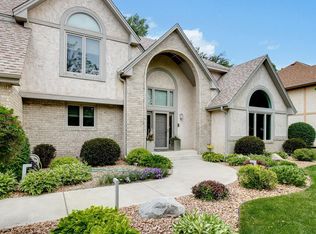
    3020 Quaker Ln N, Plymouth, MN 55441

    4beds
    3,798sqft
    Single Family
    Built in 1979
    0.43 Acres Lot
    $650,800 Zestimate®
    $147/sqft
    $4,379 Estimated rent

    Home value

    $650,800

    $605,000 - $709,000

    $4,379/mo

    Zestimate® history
    Loading
    Loading...

    Owner options

    List your home for rent

    $4,379/mo

    Rent Zestimate®

    Find your next renter with Zillow Rental Manager. Plus, with online applications, you can quickly screen prospective tenants – for free.

    Learn more

    $4,379/mo

    Rent Zestimate®

    Refinance and save

    $3,505/mo

    Est. payment

    Refinancing to a lower rate could help reduce your monthly payments and save thousands over the life of the loan.

    See today's rates

    $3,505/mo

    Est. payment

    Explore your selling options

    Work with a Zillow partner agent

    Leverage their expertise and Zillow's premium Showcase listings to get your home seen by more buyers.

    Get started

    List with your own agent

    Get your home in front of millions of buyers by listing it on Zillow.

    Learn how to do it

    Sell it yourself

    Take full control of how buyers see your home on Zillow by listing For Sale by Owner (FSBO).

    List your home

    What's special

    This generous 4 bedroom, 4 bathroom rambler is designed for comfort with an open feel. Step inside to find dual living rooms, separated by a charming two-sided fireplace and featuring vaulted ceilings that overlook the backyard. The front room boasts beautiful bay windows, filling the space with natural light. Entertain guests or enjoy serene mornings on the expansive deck that wraps around the sunroom. A formal dining room is just a step up from the front living room, while an informal dining area sits between the kitchen and sunroom. The lower level features a walk-out design with additional bay windows and another fireplace, creating a large amusement room that's perfect for movie nights or game days. A spacious workshop with ample storage ensures all your projects and hobbies have a dedicated space. The primary bedroom with large bay windows and a private door leads directly to the deck. Walk through into the spacious ensuite. A perfect blend of comfort and functionality!

    Zillow last checked:

    Listing updated:

    Listed by:

    Susan Rowland 612-227-0672,

    Fazendin REALTORS

    Bought with:

    Becca L. McShane

    Lakes Area Realty

    Source: NorthstarMLS as distributed by MLS GRID,MLS#: 6533164MLS Logo

    Facts & features

    Interior

    Bedrooms & bathrooms
    • Bedrooms: 4
    • Bathrooms: 4
    • Full bathrooms: 3
    • 1/2 bathrooms: 1
    Bedroom
    • Level: Main
    • Area: 270 Square Feet
    • Dimensions: 15x18
    Bedroom 2
    • Level: Main
    • Area: 168 Square Feet
    • Dimensions: 14x12
    Bedroom 3
    • Level: Lower
    • Area: 210 Square Feet
    • Dimensions: 14x15
    Bedroom 4
    • Level: Lower
    • Area: 176 Square Feet
    • Dimensions: 16x11
    Other
    • Level: Lower
    • Area: 612 Square Feet
    • Dimensions: 34x18
    Deck
    • Level: Main
    Dining room
    • Level: Main
    • Area: 143 Square Feet
    • Dimensions: 13x11
    Family room
    • Level: Main
    • Area: 342 Square Feet
    • Dimensions: 19x18
    Other
    • Level: Main
    • Area: 144 Square Feet
    • Dimensions: 16x9
    Informal dining room
    • Level: Main
    • Area: 135 Square Feet
    • Dimensions: 15x9
    Kitchen
    • Level: Main
    • Area: 156 Square Feet
    • Dimensions: 13x12
    Living room
    • Level: Main
    • Area: 216 Square Feet
    • Dimensions: 12x18
    Workshop
    • Level: Lower
    • Area: 384 Square Feet
    • Dimensions: 24x16
    Heating
    • Forced Air
    Cooling
    • Central Air
    Appliances
    • Included: Central Vacuum, Cooktop, Dishwasher, Dryer, Microwave, Range, Refrigerator, Washer, Water Softener Owned
    Features
    • Central Vacuum
    • Basement: Block,Sump Pump,Walk-Out Access
    • Number of fireplaces: 2
    • Fireplace features: Double Sided, Brick, Family Room, Gas, Living Room
    Interior area
    • Total structure area: 3,798
    • Total interior livable area: 3,798 sqft
    • Finished area above ground: 2,026
    • Finished area below ground: 1,772

    Property

    Parking
    • Total spaces: 2
    • Parking features: Attached
    • Attached garage spaces: 2
    • Details: Garage Dimensions (22x23)
    Accessibility
    • Accessibility features: None
    Features
    • Levels: One
    • Stories: 1
    • Patio & porch: Deck, Porch, Wrap Around
    Lot
    • Size: 0.43 Acres
    • Features: Irregular Lot
    Details
    • Foundation area: 1792
    • Parcel number: 2411822420036
    • Zoning description: Residential-Single Family

    Construction

    Type & style
    • Home type: SingleFamily
    • Property subtype: Single Family
    Materials
    • Roof: Age Over 8 Years,Asphalt
    Condition
    • New construction: No
    • Year built: 1979

    Utilities & green energy

    • Gas: Natural Gas
    • Sewer: City Sewer/Connected
    • Water: City Water/Connected

    Community & neighborhood

    Location
    • Region: Plymouth
    • Subdivision: Ridgecrest Add

    HOA & financial

    HOA
    • Has HOA: No

    Price history

    DateEventPrice
    7/25/2024Sold$557,900+1.5%$147/sqft
    Source: NorthstarMLS as distributed by MLS GRID #6533164 Report a problem
    6/6/2024Pending sale$549,900$145/sqft
    Source: NorthstarMLS as distributed by MLS GRID #6533164 Report a problem
    5/31/2024Listed for sale$549,900$145/sqft
    Source: NorthstarMLS as distributed by MLS GRID #6533164 Report a problem

    Public tax history

    YearProperty taxesTax assessment
    2025$5,626 +0.6%$517,500 +7.8%
    2024$5,594 +5.2%$480,200 -2.7%
    2023$5,318 +6.2%$493,500 +5%
    2022$5,006 +6.8%$470,000 +15.5%
    2021$4,689 -2.2%$407,000 +6.3%
    2020$4,793 +2.2%$383,000 +1.6%
    2019$4,689 -2.2%$377,000 +6.2%
    2018$4,793 +10.9%$355,000 +10.9%
    2017$4,324 -0.2%$320,000
    2016$4,332 -5.4%$320,000 +0.2%
    2015$4,580 -0.9%$319,500 +5.1%
    2014$4,620 +1.5%$303,900 -0.5%
    2013$4,550 -3.5%$305,500 -5.7%
    2012$4,717 +4.3%$324,000 -0.3%
    2011$4,524 +4.8%$324,900 -3.8%
    2010$4,315 -1.1%$337,900 -3.9%
    2009$4,361 +10.3%$351,500 +4.3%
    2006$3,953 +7.1%$337,000 +9.7%
    2005$3,689 +7.5%$307,300 +15%
    2004$3,432 +13.8%$267,300 +12%
    2002$3,017 -49%$238,700
    2001$5,918 --

    Find assessor info on the county website

    Neighborhood: 55441

    Nearby schools

    GreatSchools rating
    Get a cash offer in 3 minutes
    Find out how much your home could sell for in as little as 3 minutes with a no-obligation cash offer.
    Estimated market value
    $650,800
    Get a cash offer in 3 minutes
    Find out how much your home could sell for in as little as 3 minutes with a no-obligation cash offer.
    Estimated market value
    $650,800