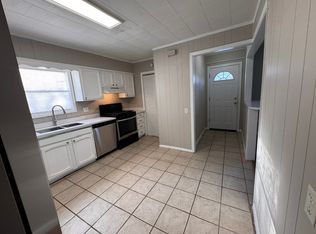
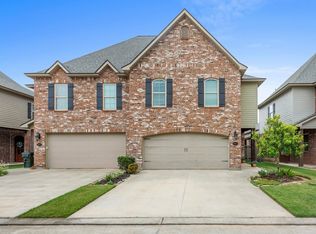
Welcome home to 3020 Rosemound Dr., a stunning new-construction Badalona II C floor plan built by DSLD Homes in the sought-after Village at Morganfield community. This thoughtfully designed 4-bedroom, 2-bathroom home offers an open-concept layout perfect for both everyday living and entertaining.
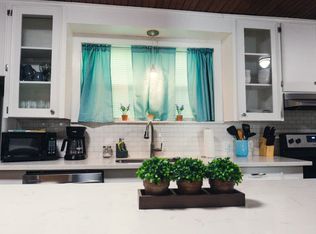
A Kitchen Built to Impress
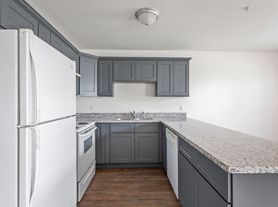
The heart of the home features upgraded quartz countertops, a striking copper lantern fixture, undermount cabinet lighting, and a blend of pendant and recessed lighting that creates warmth and ambiance for every meal and gathering.
Thoughtful Details Throughout
Wood-plank tile flooring flows seamlessly through the home, complemented by LED lighting, undermount sinks, and framed mirrors in every bathroom. The spacious primary suite offers a private retreat with a generous walk-in closet, while three additional bedrooms provide flexibility for family, guests, or a home office.
Outdoor Living, Elevated
Step outside to a fully sodded yard and covered patio ideal for morning coffee, evening relaxation, or weekend cookouts.
Built Smart, Built Efficient
This home is engineered to last and designed to save, featuring a post-tension slab foundation, low-E tilt-in windows for energy efficiency, and a gas tankless water heater delivering on-demand hot water and long-term savings.
Renters are responsible for all utilities, lease include 6 months free internet
House for rent
Accepts Zillow applications
$2,300/moFees may apply
3020 Rosemound Dr, Lake Charles, LA 70607
4beds
1,605sqft
Price may not include required fees and charges. Price shown reflects the lease term provided. Learn more|
Single family residence
Available Thu Oct 1 2026
Cats, small dogs OK
Air conditioner, central air
Hookups laundry
Attached garage parking
Central, forced air
What's special
Undermount cabinet lightingCovered patioFully sodded yardLed lightingUpgraded quartz countertopsWood-plank tile flooringStriking copper lantern fixture
- 12 days |
- -- |
- -- |
Zillow last checked:
Listing updated:
Travel times
Facts & features
Interior
Bedrooms & bathrooms
- Bedrooms: 4
- Bathrooms: 2
- Full bathrooms: 2
Heating
- Central, Forced Air
Cooling
- Air Conditioner, Central Air
Appliances
- Included: Dishwasher, Microwave Oven, Oven, Refrigerator
- Laundry: Hookups
Features
- Walk In Closet
- Flooring: Carpet, Tile
Interior area
- Total interior livable area: 1,605 sqft
Property
Parking
- Parking features: Attached, Garage
- Has attached garage: Yes
- Details: Contact manager
Details
- Additional structures: Garage(s)
- Parcel number: 01343206AX
Construction
Type & style
- Home type: SingleFamily
- Property subtype: Single Family Residence
Community & HOA
Location
- Region: Lake Charles
Financial & listing details
- Lease term: 1 Year
Nearby apartments for rent


Price history
| Date | Event | Price |
|---|---|---|
| 9/3/2026 | Listed for rent | $2,300$1/sqft |
Source: Zillow Rentals Report a problem | ||
| 2/25/2026 | Sold | -- |
Source: SWLAR #SWL25101041 Report a problem | ||
| 1/21/2026 | Pending sale | $265,179$165/sqft |
Source: SWLAR #SWL25101041 Report a problem | ||
| 10/22/2025 | Price change | $265,179+0.3%$165/sqft |
Source: SWLAR #SWL25101041 Report a problem | ||
| 9/10/2025 | Listed for sale | $264,424$165/sqft |
Source: SWLAR #SWL25101041 Report a problem | ||
Neighborhood: 70607
Nearby schools
GreatSchools rating
- 2/10Fairview Elementary SchoolGrades: PK-5Distance: 1.2 mi
- 4/10Oak Park Middle SchoolGrades: 6-8Distance: 2.3 mi
- 2/10Lagrange High SchoolGrades: 9-12Distance: 2.9 mi