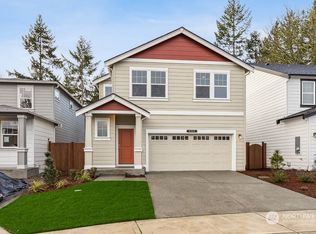
Step into the perfect blend of small-town charm and modern convenience with this stunning 2-story, 3-bedroom, 2.25-bathroom home in the highly sought-after Black Horse community. The Magnolia plan has 3 beds, 2.5 baths & 2 car garage. Kitchen has center island, stainless electric range and dishwasher. LED lights, smart home features, A/C. Spanning 1,340 sq. ft. of thoughtfully designed living space, this residence is the ultimate sanctuary for outdoor enthusiasts, e-commuters, and those seeking a simplified, high-quality lifestyle in beautiful Ellensburg. Built in 2024. Pristine, barely used, and move-in ready. This bright and inviting floor plan maximizes every square inch, offering a seamless flow between living, dining, and kitchen areas. Whether you're hosting a weekend brunch or settling in for a quiet evening, the contemporary finishes and natural light create an atmosphere of effortless comfort. Black Horse isn’t just a development; it’s a lifestyle. Nestled among meandering roads and picturesque views, the community offers: Active Living: Explore miles of community trails and lush open areas right outside your door. Neighborhood Perks: Enjoy the private community park, perfect for afternoon gatherings. From the world-famous Ellensburg Rodeo to the serene Kittitas Valley landscapes, adventure is always calling. Experience the "extraordinary" at Black Horse—your dream home is waiting.
Sold
Listed by: BHHS Brick & Mortar RE • Brandyce Giustetti
Bought with: BHHS Brick & Mortar RE
$380,000
3020 Roundup Drive, Ellensburg, WA 98926
3beds
1,340sqft
Single Family Residence
Built in 2024
3,754 Square Feet Lot
$374,100 Zestimate®
$284/sqft
$2,320 Estimated rent
Home value
$374,100
$322,000 - $434,000
$2,320/mo
Zestimate® history
Owner options
List your home for rent
$2,320/mo
Rent Zestimate®
Find your next renter with Zillow Rental Manager. Plus, with online applications, you can quickly screen prospective tenants – for free.
$2,320/mo
Rent Zestimate®
Refinance and save
$2,403/mo
Est. payment
Refinancing to a lower rate could help reduce your monthly payments and save thousands over the life of the loan.
$2,403/mo
Est. payment
Explore your selling options
Work with a Zillow partner agent
Leverage their expertise and Zillow's premium Showcase listings to get your home seen by more buyers.
Get startedList with your own agent
Get your home in front of millions of buyers by listing it on Zillow.
Learn how to do itSell it yourself
Take full control of how buyers see your home on Zillow by listing For Sale by Owner (FSBO).
List your homeWhat's special
Private community parkContemporary finishesNatural lightPicturesque viewsStainless electric rangeSmart home featuresLed lights
Zillow last checked:
Listing updated:
Listed by:
Brandyce Giustetti,
BHHS Brick & Mortar RE
Bought with:
Easton Edwards-Hoff, 22006735
BHHS Brick & Mortar RE
Source: NWMLS as distributed by MLS GRID,MLS#: 2484841
Facts & features
Interior
Bedrooms & bathrooms
- Bedrooms: 3
- Bathrooms: 3
- Full bathrooms: 1
- 3/4 bathrooms: 1
- 1/2 bathrooms: 1
- Main level bathrooms: 1
Primary bedroom
- Level: Second
Bedroom
- Level: Second
Bedroom
- Level: Second
Bathroom full
- Level: Second
Bathroom three quarter
- Level: Second
Other
- Level: Main
Dining room
- Level: Main
Entry hall
- Level: Main
Great room
- Level: Main
Kitchen with eating space
- Level: Main
Living room
- Level: Main
Utility room
- Level: Main
Heating
- 90%+ High Efficiency, Forced Air, Electric, Natural Gas
Cooling
- 90%+ High Efficiency, Forced Air
Appliances
- Included: Dishwasher, Dryer, Microwave, Refrigerator, Stove(s)/Range(s), Washer, Dishwasher(s), Dryer(s), Microwave(s), Refrigerator(s), Washer(s)
Features
- Bath Off Primary
- Flooring: Vinyl, Vinyl Plank, Carpet
- Basement: None
- Has fireplace: No
Interior area
- Total structure area: 1,340
- Total interior livable area: 1,340 sqft
Property
Parking
- Total spaces: 2
- Parking features: Driveway, Attached Garage
- Has attached garage: Yes
- Covered spaces: 2
Features
- Levels: Two
- Stories: 2
- Entry location: Main
- Patio & porch: Bath Off Primary, Sprinkler System, Walk-In Closet(s)
Lot
- Size: 3,754 Square Feet
- Features: Cul-De-Sac, Fenced-Partially, Gas Available, Irrigation, Patio, Sprinkler System
- Topography: Level
Details
- Parcel number: 963484
- Zoning description: Jurisdiction: County
- Special conditions: Standard
Construction
Type & style
- Home type: SingleFamily
- Architectural style: 2 Story
- Property subtype: Single Family Residence
Materials
- Cement Planked, Cement Plank
- Foundation: Slab
- Roof: Composition
Condition
- Very Good
- Year built: 2024
Details
- Builder name: D.R. Horton
Utilities & green energy
- Electric: Company: City of Ellensburg
- Sewer: Sewer Connected, Company: City of Ellensburg
- Water: Public, Company: City of Ellensburg
- Utilities for property: Light Curve
Community & HOA
Community
- Features: CCRs, Park, Playground, Trail(s)
- Subdivision: Reecer Creek
HOA
- Services included: Common Area Maintenance, See Remarks
- HOA fee: $86 monthly
- HOA phone: 253-848-1947
Location
- Region: Ellensburg
Financial & listing details
- Price per square foot: $284/sqft
- Tax assessed value: $244,280
- Annual tax amount: $3,225
- Date on market: 5/29/2026
- Cumulative days on market: 54 days
- Listing terms: Conventional,FHA,USDA Loan,VA Loan
- Inclusions: Dishwasher(s), Dryer(s), Microwave(s), Refrigerator(s), Stove(s)/Range(s), Washer(s)
Price history
| Date | Event | Price |
|---|---|---|
| 4/30/2026 | Sold | $380,000+2.2%$284/sqft |
Source:  NWMLS as distributed by MLS GRID #2484841 Report a problem NWMLS as distributed by MLS GRID #2484841 Report a problem | ||
| 3/5/2026 | Pending sale | $372,000$278/sqft |
Source: NWMLS as distributed by MLS GRID #2484841 Report a problem | ||
| 3/3/2026 | Listed for sale | $372,000+6.3%$278/sqft |
Source: NWMLS as distributed by MLS GRID #2484841 Report a problem | ||
| 12/23/2024 | Listed for rent | $700$1/sqft |
Source: Zillow Rentals Report a problem | ||
| 10/28/2024 | Sold | $349,995$261/sqft |
Source: Public Record Report a problem | ||
| 10/5/2024 | Price change | $349,995-1.4%$261/sqft |
Source:  DR Horton Report a problem DR Horton Report a problem | ||
| 9/5/2024 | Price change | $354,995-1.4%$265/sqft |
Source: DR Horton Report a problem | ||
| 8/17/2024 | Listed for sale | $359,995$269/sqft |
Source: DR Horton Report a problem | ||
Public tax history
| Year | Property taxes | Tax assessment |
|---|---|---|
| 2024 | $2,194 +237.2% | $244,280 +229.9% |
| 2023 | $651 | $74,050 |
Find assessor info on the county website
Neighborhood: 98926
Nearby homes
- $369,9954 bd3 ba1.4k sqft3102 Roundup Dr, Ellensburg, WA 98926Sold

- $349,9953 bd3 ba1.3k sqft3020 Roundup Dr #188, Ellensburg, WA 98926Sold

- $384,9954 bd3 ba1.7k sqft3018 Roundup Dr #189, Ellensburg, WA 98926Sold
- $369,9954 bd3 ba1.4k sqft3102 Roundup Dr #187, Ellensburg, WA 98926Sold

- $384,9954 bd3 ba1.7k sqft3018 Roundup Dr, Ellensburg, WA 98926Sold
- $349,9953 bd3 ba1.3k sqft3023 Roundup Dr #157, Ellensburg, WA 98926Sold
- $366,2854 bd3 ba1.4k sqft3021 Roundup Dr #156, Ellensburg, WA 98926Sold
- $366,9954 bd3 ba1.4k sqft1500 Mustang Ct #158, Ellensburg, WA 98926Sold
Nearby schools
GreatSchools rating
- 7/10Lincoln Elementary SchoolGrades: K-5Distance: 1.2 mi
- 4/10Morgan Middle SchoolGrades: 6-8Distance: 2.8 mi
- 7/10Ellensburg High SchoolGrades: 9-12Distance: 3.2 mi
Get a cash offer in 3 minutes
Find out how much your home could sell for in as little as 3 minutes with a no-obligation cash offer.
Estimated market value
$374,100
Get a cash offer in 3 minutes
Find out how much your home could sell for in as little as 3 minutes with a no-obligation cash offer.
Estimated market value
$374,100
- Washington
- Kittitas County
- Ellensburg
- 98926
- 3020 Roundup Drive
Nearby cities
Nearby zip codes
Other Ellensburg Topics
