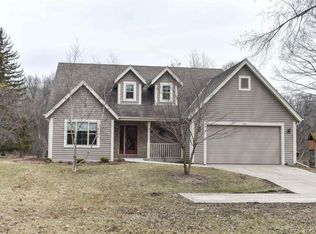
Charming 1.5-story Cape Cod on a rare 1.43-acre lot in West Allis! Set far back from the road, mature trees create a natural sound barrier and offer incredible privacy. Backing up to acres of wooded land, this property will never have backyard neighbors, just peaceful views and abundant wildlife. This 3-bedroom, 2-bath home features 1,776 sq ft of living space filled with timeless character and endless potential. Enjoy spacious living areas, a functional layout, and a large private yard with plenty of room to entertain, garden, or expand. A poured concrete slab is already in place for a future 2-car garage or pole barn. Conveniently located near shopping, dining, parks, and freeway access while still offering the feel of country-like space and seclusion.
Closed
Est. $404,600
3020 S 124th STREET, West Allis, WI 53227
3beds
1,776sqft
Single Family Residence
Built in 1949
1.43 Acres Lot
$404,600 Zestimate®
$228/sqft
$-- HOA
What's special
Timeless characterFunctional layout
- 98 days |
- 138 |
- 1 |
Zillow last checked:
Listing updated:
Listed by:
Tony Wendorf & Associates Team* 262-719-0676,
Keller Williams Realty-Lake Country
Source: WIREX MLS,MLS#: 1962619
Originating MLS: Metro MLS
Facts & features
Interior
Bedrooms & bathrooms
- Bedrooms: 3
- Bathrooms: 2
- Full bathrooms: 2
Primary bedroom
- Level: Upper
- Area: 210
- Dimensions: 15 x 14
Bedroom 2
- Level: Upper
- Area: 176
- Dimensions: 11 x 16
Bedroom 3
- Level: Lower
- Area: 120
- Dimensions: 12 x 10
Bathroom
- Features: Master Bedroom Bath, Shower Over Tub
Dining room
- Level: Main
- Area: 99
- Dimensions: 11 x 9
Kitchen
- Level: Main
- Area: 200
- Dimensions: 20 x 10
Living room
- Level: Main
- Area: 294
- Dimensions: 21 x 14
Heating
- Natural Gas, Forced Air
Cooling
- Central Air
Appliances
- Included: Dryer, Microwave, Refrigerator, Washer
Features
- Basement: Block,Full,Sump Pump
Interior area
- Total structure area: 1,776
- Total interior livable area: 1,776 sqft
Property
Parking
- Total spaces: 2
- Parking features: Garage Door Opener, Attached, 2 Car, 1 Space
- Attached garage spaces: 2
Features
- Levels: One and One Half
- Stories: 1
- Patio & porch: Deck
Lot
- Size: 1.43 Acres
- Features: Wooded
Details
- Parcel number: 5219966000
- Zoning: Residential
- Special conditions: Arms Length
Construction
Type & style
- Home type: SingleFamily
- Architectural style: Cape Cod
- Property subtype: Single Family Residence
Materials
- Vinyl Siding
Condition
- 21+ Years
- New construction: No
- Year built: 1949
Utilities & green energy
- Sewer: Public Sewer
- Water: Public
Community & HOA
Location
- Region: West Allis
- Municipality: West Allis
Financial & listing details
- Price per square foot: $228/sqft
- Tax assessed value: $344,800
- Annual tax amount: $6,393
- Date on market: 5/15/2026
- Inclusions: Refrigerator; Disposal; Dishwasher; Microwave; Washer; Dryer
- Exclusions: Seller's Personal Property
Visit our professional directory to find a foreclosure specialist in your area that can help with your home search.
Find a foreclosure agentForeclosure details
Estimated market value
$404,600
$384,000 - $425,000
$2,513/mo
Price history
| Date | Event | Price |
|---|---|---|
| 7/6/2026 | Sold | $360,000-10%$203/sqft |
Source: | ||
| 6/29/2026 | Pending sale | $399,900$225/sqft |
Source: | ||
| 6/1/2026 | Contingent | $399,900$225/sqft |
Source: | ||
| 5/30/2026 | Price change | $399,900-8%$225/sqft |
Source: | ||
| 5/15/2026 | Listed for sale | $434,900$245/sqft |
Source: | ||
Public tax history
| Year | Property taxes | Tax assessment |
|---|---|---|
| 2024 | $6,094 +19.3% | $302,000 +65.6% |
| 2023 | $5,108 +6.4% | $182,400 |
| 2022 | $4,799 -11.3% | $182,400 |
| 2021 | $5,410 | $182,400 |
| 2020 | $5,410 +2.4% | $182,400 |
| 2019 | $5,284 -1.5% | $182,400 |
| 2018 | $5,363 +5.9% | $182,400 |
| 2017 | $5,065 -1% | $182,400 |
| 2016 | $5,114 +1.1% | $182,400 |
| 2015 | $5,058 +5.8% | $182,400 |
| 2014 | $4,783 | $182,400 |
Find assessor info on the county website
Monthly payment
Estimated monthly payment$1,822
All calculations are estimates and provided by Zillow, Inc. for informational purposes only. Actual amounts may vary.
HOA fees may include property taxes on listings classified as Co-Ops. Contact the listing agent and/or owner for fee details.
Mortgage interest rates are dependent on a number of factors, including credit score, down payment, and repayment length. Interest rate data provided by Zillow Group Marketplace, Inc. as of 1/1/1970 from various mortgage lenders with which we have lead or other similar arrangements; the Estimated Payment is an average of those rates.
See how much you could borrow to make a competitive offer.
Climate risks
Neighborhood: Root River Estates
Nearby schools
GreatSchools rating
- 6/10Hoover Elementary SchoolGrades: PK-5Distance: 0.4 mi
- 4/10Frank Lloyd Wright Intermediate SchoolGrades: 6-8Distance: 1.9 mi
- 5/10Nathan Hale High SchoolGrades: 9-12Distance: 1 mi
Schools provided by the listing agent
- Elementary: Walker
- Middle: Frank Lloyd Wright
- High: Nathan Hale
- District: West Allis
Source: WIREX MLS. This data may not be complete. We recommend contacting the local school district to confirm school assignments for this home.
- Wisconsin
- Milwaukee County
- West Allis
- 53227
- Root River Estates
- 3020 S 124th STREET