Walk in and feel at home. Nothing to do here but move in. All new paint, flooring and trim. No maintenance metal siding and vinyl windows. Very clean dry lower level with a non conforming 3rd bedroom. Very nice backyard with a big beautiful peonie bush and roses. Shed for all your gardening needs.
Seller is related to the agent
Pending
$164,500
3020 S Northern Blvd, Independence, MO 64052
2beds
846sqft
Single Family Residence
Built in 1953
7,840 Square Feet Lot
$-- Zestimate®
$194/sqft
$-- HOA
What's special
- 31 days |
- 177 |
- 5 |
Zillow last checked:
Listing updated:
Listed by:
Carol Keith 816-699-1096,
ReeceNichols - Lees Summit
Source: Heartland MLS as distributed by MLS GRID,MLS#: 2624781
Facts & features
Interior
Bedrooms & bathrooms
- Bedrooms: 2
- Bathrooms: 1
- Full bathrooms: 1
Bedroom 1
- Features: Ceiling Fan(s), Luxury Vinyl
- Level: Main
- Dimensions: 14 x 10
Bedroom 2
- Features: Ceiling Fan(s), Luxury Vinyl
- Level: Main
- Dimensions: 10 x 12
Dining room
- Features: Ceiling Fan(s), Luxury Vinyl
- Level: First
- Dimensions: 11 x 9
Kitchen
- Features: Luxury Vinyl
- Level: Main
- Dimensions: 8 x 9
Living room
- Features: Ceiling Fan(s), Luxury Vinyl
- Level: Main
- Dimensions: 19 x 11
Other
- Level: Lower
- Dimensions: 22 x 11
Heating
- Natural Gas
Cooling
- Electric
Appliances
- Included: Disposal, Dryer, Exhaust Fan, Refrigerator, Gas Range, Stainless Steel Appliance(s), Washer
- Laundry: Lower Level
Features
- Ceiling Fan(s), Painted Cabinets
- Flooring: Luxury Vinyl
- Doors: Storm Door(s)
- Windows: Window Coverings, Thermal Windows
- Basement: Concrete,Finished,Walk-Up Access
- Has fireplace: No
Interior area
- Total structure area: 846
- Total interior livable area: 846 sqft
- Finished area above ground: 846
Property
Parking
- Total spaces: 1
- Parking features: Attached
- Attached garage spaces: 1
Features
- Patio & porch: Patio, Porch
- Exterior features: Fire Pit
- Fencing: Metal
Lot
- Size: 7,840 Square Feet
Details
- Additional structures: Shed(s)
- Parcel number: 27720092000000000
- Other equipment: Satellite Dish
Construction
Type & style
- Home type: SingleFamily
- Architectural style: Traditional
- Property subtype: Single Family Residence
Materials
- Brick Trim, Metal Siding
- Roof: Composition
Condition
- Year built: 1953
Utilities & green energy
- Sewer: Public Sewer
- Water: Public
Community & HOA
Community
- Subdivision: Rockwood Heights
HOA
- Has HOA: No
Location
- Region: Independence
Financial & listing details
- Price per square foot: $194/sqft
- Tax assessed value: $96,540
- Annual tax amount: $1,342
- Date on market: 6/12/2026
- Listing terms: Cash,Conventional,FHA,VA Loan
- Ownership: Private
Estimated market value
Not available
Estimated sales range
Not available
Not available
Price history
| Date | Event | Price |
|---|---|---|
| 6/15/2026 | Pending sale | $164,500$194/sqft |
Source:  Heartland MLS as distributed by MLS GRID #2624781 Report a problem Heartland MLS as distributed by MLS GRID #2624781 Report a problem | ||
| 6/12/2026 | Listed for sale | $164,500$194/sqft |
Source: Heartland MLS as distributed by MLS GRID #2624781 Report a problem | ||
Public tax history
| Year | Property taxes | Tax assessment |
|---|---|---|
| 2025 | $1,342 -3.4% | $18,342 -5.8% |
| 2024 | $1,388 +2.5% | $19,470 |
| 2023 | $1,354 +28.2% | $19,470 +40.4% |
| 2022 | $1,056 +0.4% | $13,870 |
| 2021 | $1,052 -2.8% | $13,870 -0.2% |
| 2020 | $1,083 +1.5% | $13,892 |
| 2019 | $1,067 | $13,892 +14.9% |
| 2018 | $1,067 +8% | $12,091 |
| 2017 | $988 +3.7% | $12,091 +2.6% |
| 2016 | $952 +4.8% | $11,788 +3% |
| 2014 | $908 +0.6% | $11,444 |
| 2013 | $903 +1.2% | $11,444 |
| 2012 | $892 +1.7% | $11,444 |
| 2011 | $877 +2.4% | $11,444 0% |
| 2010 | $856 -7.5% | $11,445 |
| 2009 | $926 +2.5% | $11,445 -11% |
| 2008 | $903 -0.6% | $12,859 |
| 2007 | $909 +0% | $12,859 |
| 2006 | $909 +13.4% | $12,859 |
| 2005 | $801 +0.1% | $12,859 +15% |
| 2004 | $801 +13.7% | $11,181 |
| 2003 | $704 +0% | $11,181 +15% |
| 2002 | $704 +3.1% | $9,723 |
| 2001 | $683 | $9,723 |
Find assessor info on the county website
Monthly payment
Est. payment
Payment breakdown
Explore the cost of this home by adjusting the details. Changes won't be saved.Climate risks
Neighborhood: Rock Creek
Nearby schools
GreatSchools rating
- 6/10Cassell Park ElementaryGrades: PK-5Distance: 0.2 mi
- 6/10Clifford H. Nowlin Middle SchoolGrades: 6-8Distance: 0.4 mi
- 3/10Van Horn High SchoolGrades: 9-12Distance: 2.1 mi
Schools provided by the listing agent
- Middle: Nowlin
- High: Van Horn
Source: Heartland MLS as distributed by MLS GRID. This data may not be complete. We recommend contacting the local school district to confirm school assignments for this home.
- $199,4003 bd2 ba1.1k sqft3024 S Northern Blvd, Independence, MO 64052Off Market
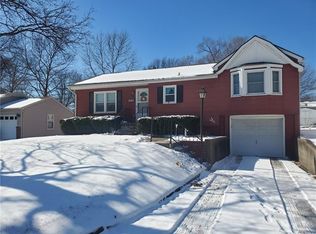
- $--2 bd1 ba960 sqft3016 S Northern Blvd, Independence, MO 64052Sold
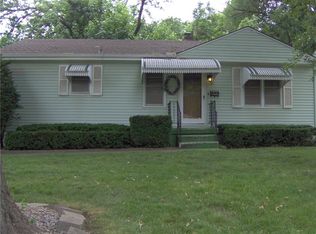
- $162,1002 bd1 ba870 sqft3012 S Northern Blvd, Independence, MO 64052Off Market
- $184,6003 bd1 ba1k sqft3028 S Northern Blvd, Independence, MO 64052Off Market
- $134,3002 bd1 ba831 sqft3021 S Hedges Ave, Independence, MO 64052Off Market
- $201,4003 bd2 ba1.1k sqft3025 S Hedges Ave, Independence, MO 64052Off Market
- $160,1002 bd2 ba816 sqft3017 S Hedges Ave, Independence, MO 64052Off Market
- $172,4003 bd1 ba1k sqft3029 S Hedges Ave, Independence, MO 64052Off Market
A local agent can set up tours, give advice and negotiate with sellers.
Similar homes
- $175,0002 bd1 ba888 sqft1407 W 27th Ter S, Independence, MO 64052For Sale
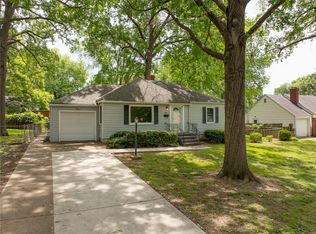 MLS ID #2627997, The Collective Team, Compass Realty Group. Heartland MLS as distributed by MLS GRID
 - $176,0003 bd2 ba801 sqft108 N Ditzler Ave, Independence, MO 64053For Sale
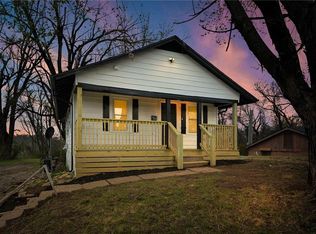 MLS ID #2631144, Dottie Bradley, Platinum Realty LLC. Heartland MLS as distributed by MLS GRID
 - $219,5003 bd2 ba1k sqft2221 S Hawthorne Ave, Independence, MO 64052For Sale
 MLS ID #2627495, Laylani Gonzalez, EXP Realty LLC. Heartland MLS as distributed by MLS GRID
 - $150,0002 bd1 ba636 sqft804 N Grand Ave, Independence, MO 64050For Sale
 MLS ID #2628199, LeAnn Hiatt, Huck Homes. Heartland MLS as distributed by MLS GRID
 - $119,9003 bd2 ba816 sqft2209 S Hawthorne Ave, Independence, MO 64052For SaleMLS ID #2602362, Alexis Martz, Trelora Realty. Heartland MLS as distributed by MLS GRID
- $168,0003 bd2 ba720 sqft617 Myrtle Ave, Kansas City, MO 64124For SaleMLS ID #2629879, KC RESOURCE GROUP, Platinum Realty LLC. Heartland MLS as distributed by MLS GRID
- $240,0003 bd1 ba1.1k sqft3710 S Sterling Ave, Independence, MO 64052For SaleMLS ID #2621161, Alexia Fiedler, 1st Class Real Estate KC. Heartland MLS as distributed by MLS GRID
- $159,9003 bd1 ba912 sqft11210 Donnelly Ave, Kansas City, MO 64134For SaleMLS ID #2630754, Al Lenzini, RE/MAX Revolution. Heartland MLS as distributed by MLS GRID
- $195,0003 bd1 ba1.1k sqft12208 E 46th St, Independence, MO 64055For SaleMLS ID #2609249, Dani Beyer Team, Keller Williams KC North. Heartland MLS as distributed by MLS GRID
- $180,0003 bd1 ba936 sqft12710 7th St, Grandview, MO 64030For SaleMLS ID #2630601, Terri Clark, KW KANSAS CITY METRO. Heartland MLS as distributed by MLS GRID
- $144,9993 bd1 ba864 sqft4538 Jackson Ave, Kansas City, MO 64130For SaleMLS ID #2628517, Pamela Heman, Real Broker, LLC. Heartland MLS as distributed by MLS GRID
- $140,0002 bd2 ba660 sqft1810 S Maywood Ave, Independence, MO 64053For SaleMLS ID #2569504, Angelica Kindt, HomeSmart Legacy. Heartland MLS as distributed by MLS GRID
- $165,0003 bd1 ba888 sqft10516 Richmond Ave, Kansas City, MO 64134For SaleMLS ID #2629786, Jackie Melton, Keller Williams Platinum Prtnr. Heartland MLS as distributed by MLS GRID
- $159,9003 bd1 ba1.2k sqft3608 E 106th Ter, Kansas City, MO 64137For SaleMLS ID #2629365, Christopher Stjernholm, Trelora Realty. Heartland MLS as distributed by MLS GRID
- $169,9003 bd3 ba1.1k sqft3911 Chestnut Ave, Kansas City, MO 64130For SaleMLS ID #2629856, Tynisha Watson, Platinum Realty LLC. Heartland MLS as distributed by MLS GRID
- $139,9002 bd1 ba825 sqft9421 E 67th Ter, Raytown, MO 64133For SaleMLS ID #2626150, Brenda Kiruthi, EXP Realty LLC. Heartland MLS as distributed by MLS GRID
- $169,0002 bd2 ba1.2k sqft332 N Lawndale Ave, Kansas City, MO 64123For SaleMLS ID #2626483, Dylan Van Gerpen, Real Broker, LLC. Heartland MLS as distributed by MLS GRID
- $165,0004 bd2 ba1.1k sqft8603 Corrington Ave, Kansas City, MO 64138For SaleMLS ID #2627805, Guide Group, Compass Realty Group. Heartland MLS as distributed by MLS GRID
- $167,0003 bd1 ba912 sqft8513 Blue Ridge Blvd, Kansas City, MO 64138For SaleMLS ID #2604321, Carl Roland, Black Diamond Realty LLC. Heartland MLS as distributed by MLS GRID
- $173,0003 bd1 ba1k sqft2300 E 55th St, Kansas City, MO 64130For SaleMLS ID #2626017, Sophia Buckley, Shockwave Properties LLC. Heartland MLS as distributed by MLS GRID
