Skip main navigation
Off market
  • $525,700

    3020 Scarsborough Dr, Richmond, VA 23235

    4beds
    2,340sqft
    Detached
    Built in 1966
    1.16 Acres Lot
    $525,700 Zestimate®
    $225/sqft
    $3,044 Estimated rent

    Home value

    $525,700

    $494,000 - $557,000

    $3,044/mo

    Zestimate® history
    Loading
    Loading...

    Owner options

    List your home for rent

    $3,044/mo

    Rent Zestimate®

    Find your next renter with Zillow Rental Manager. Plus, with online applications, you can quickly screen prospective tenants – for free.

    Learn more

    $3,044/mo

    Rent Zestimate®

    Refinance and save

    $3,326/mo

    Est. payment

    Refinancing to a lower rate could help reduce your monthly payments and save thousands over the life of the loan.

    See today's rates

    $3,326/mo

    Est. payment

    Explore your selling options

    Work with a Zillow partner agent

    Leverage their expertise and Zillow's premium Showcase listings to get your home seen by more buyers.

    Get started

    List with your own agent

    Get your home in front of millions of buyers by listing it on Zillow.

    Learn how to do it

    Sell it yourself

    Take full control of how buyers see your home on Zillow by listing For Sale by Owner (FSBO).

    List your home

    What's special

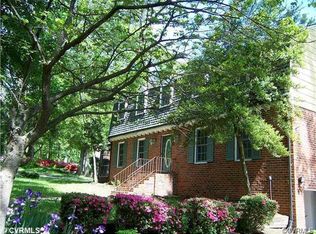
    Welcome to 3020 Scarsborough Drive, an enchanting escape on over an acre within the city limits. This late mid-century modern home is a literal work of art, its facade complemented by a mural completed by a local artist.  Inside and out, form and function are in harmony. Exposed beams throughout the main floor work perfectly with the bright and open floor plan. The living space feels both expansive and welcoming, with walls of glass, a central wood stove, and access to the cantilevered screened porch. With three bedrooms on the main level and one downstairs off the den, privacy for overnight guests, or a perfect teen suite is assured. Enjoy a natural and easy flow between interior and exterior spaces with many sliding doors, decks, and porches. Surprisingly private and expansive, attention is effortlessly drawn to the sweeping views of the in-ground pool, pool house, and deck, surrounded by private woods and a fenced rear yard. A full bath on each floor, heat pump and furnace back-up, utility room/workshop, detached shed, and many more upgrades await. This home is truly one of a kind.

    This property is not currently displayed as for sale or rent on Zillow. This may be different from what's on other websites or public sources.

    Facts & features

    Interior

    Bedrooms & bathrooms
    • Bedrooms: 4
    • Bathrooms: 2
    • Full bathrooms: 2
    Heating
    • Forced air, Heat pump, Electric, Oil
    Cooling
    • Central
    Appliances
    • Included: Dishwasher, Dryer, Refrigerator, Washer
    Features
    • Flooring: Carpet, Linoleum / Vinyl
    • Basement: Finished
    • Attic: No Attic
    • Has fireplace: Yes
    Interior area
    • Total interior livable area: 2,340 sqft

    Property

    Features
    • Exterior features: Other
    Lot
    • Size: 1.16 Acres
    Details
    • Parcel number: C0011092058

    Construction

    Type & style
    • Home type: SingleFamily
    • Property subtype: Detached
    Materials
    • Wood
    • Foundation: Crawl/Raised
    • Roof: Other
    Condition
    • Year built: 1966

    Utilities & green energy

    • Sewer: Public Sewer

    Community & HOA

    Location
    • Region: Richmond

    Financial & listing details

    • Price per square foot: $225/sqft
    • Tax assessed value: $402,000
    • Annual tax amount: $4,824

    Price history

    DateEventPrice
    10/15/2018Sold$344,000-1.4%$147/sqft
    Source: CVRMLS #1830885 Report a problem
    8/28/2018Listed for sale$349,000+39.6%$149/sqft
    Source: MSE Properties #1830885 Report a problem
    2/18/2016Listing removed$250,000$107/sqft
    Source: Long & Foster REALTORS #1406108 Report a problem
    2/15/2016Listed for sale$250,000-2%$107/sqft
    Source: Long & Foster REALTORS #1406108 Report a problem
    1/1/2015Sold$255,000$109/sqft
    Source: Long & Foster Broker Feed #1406108_1 Report a problem
    5/13/2014Sold$255,000+191.4%$109/sqft
    Source: CVRMLS #1406108 Report a problem
    5/19/1999Sold$87,500-28.6%$37/sqft
    Source: Public Record Report a problem
    10/23/1997Sold$122,500$52/sqft
    Source: Public Record Report a problem

    Public tax history

    YearProperty taxesTax assessment
    2025$4,824 +2.3%$402,000 +2.3%
    2024$4,716 +1.3%$393,000 +1.3%
    2023$4,656 $388,000
    2022$4,656 +35.7%$388,000 +35.7%
    2021$3,432 +2.1%$286,000 +2.1%
    2020$3,360 +13.4%$280,000 +13.4%
    2019$2,964 +9.3%$247,000 +9.3%
    2018$2,712 +30.6%$226,000 +0.4%
    2017$2,076 $225,000 +1.8%
    2016$2,076 $221,000
    2015$2,076 $221,000 +27.7%
    2014$2,076 $173,000
    2013-- $173,000 -7.5%
    2012-- $187,000 -10.1%
    2011-- $208,000
    2010-- $208,000 -2.8%
    2009-- $214,100 +0.8%
    2008-- $212,400
    2007-- $212,400 +3.8%
    2006-- $204,600 +22.7%
    2005-- $166,800 +24.6%
    2003-- $133,900 +13%
    2002-- $118,500 +8%
    2001$1,569 $109,710
    Find assessor info on the county website

    Neighborhood: Huguenot

    Nearby schools

    GreatSchools rating
    Schools provided by the listing agent
    • Elementary: Fisher
    • Middle: Thompson
    • High: Huguenot

    Source: The MLS. This data may not be complete. We recommend contacting the local school district to confirm school assignments for this home.

    Get a cash offer in 3 minutes
    Find out how much your home could sell for in as little as 3 minutes with a no-obligation cash offer.
    Estimated market value
    $525,700
    Get a cash offer in 3 minutes
    Find out how much your home could sell for in as little as 3 minutes with a no-obligation cash offer.
    Estimated market value
    $525,700