Skip main navigation
Active
  • $825,000

    3020 Silver Lake Blvd, Silver Lake, OH 44224

    3beds
    2,870sqft
    : 
    Loading
    Get pre-qualified
    Single Family Residence
    Built in 1952
    0.58 Acres Lot
    $-- Zestimate®
    $287/sqft
    $71/mo HOA

    What's special

    Soaring vaulted ceilingManicured landscapingTwo skylightsGrand primary suiteOpen airy atmosphereBoulevard facing bay windowCozy atmosphere
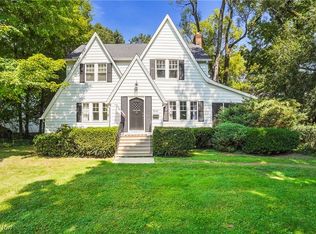
    Located in the center of Silver Lake Estates is a truly unique and original Cape Cod home. Its manicured landscaping, soaring windows and grand staircase in the foyer make a stunning first impression. This 1952, 3 bedroom 2 full and 2 half bath home has been completely updated over the last few years and allows for daily first floor living. Off of the foyer, pocket doors lead into a spacious dining room that contains a two sided fireplace that is shared with the great room. The dining room, with a boulevard facing bay window, exudes a cozy atmosphere and is perfect for entertaining and gathering with friends and family. French doors open into a fully equipped and recently updated gourmet kitchen that overlooks into the beautiful sundrenched great room with a soaring vaulted ceiling, two sky lights and a natural stone fireplace. With the bright windows, hardwood flooring and an open, airy atmosphere it feels like you are living in a treehouse. Another set of French doors lead into the recently added screened in porch overlooking the lush landscaping and firepit area giving a sense of peace and tranquility. In addition, there is ample storage that is easily accessible under the screened porch. Further enhancing the first floor living is a grand primary suite that contains a second fireplace, updated ensuite, walk in closest and laundry room. Upstairs you will find two large bedrooms that share a fully remodeled bathroom. The lower level consists of a finished recreation area, half bathroom, two storage areas and access to the two car garage. This spectacular home offers lake privileges and has so much more to offer. Set up a showing today and picture yourself living in the heart of Silver Lake.
    16 days
    |
    2,097
    |
    109
    |

    Zillow last checked:

    Listing updated:

    Listed by:

    Robert C Lagasse 330-835-8990 rlagasse@tprsold.com,

    Berkshire Hathaway HomeServices Stouffer Realty

    Source: MLS Now,MLS#: 5221960MLS LogoOriginating MLS: Akron Cleveland Association of REALTORS

    Loading...

      Facts & features

      Interior

      Bedrooms & bathrooms
      • Bedrooms: 3
      • Bathrooms: 4
      • Full bathrooms: 2
      • 1/2 bathrooms: 2
      • Main level bathrooms: 2
      • Main level bedrooms: 1
      Primary bedroom
      • Description: Flooring: Wood
      • Features: Fireplace, Primary Downstairs, Vaulted Ceiling(s)
      • Level: First
      • Dimensions: 19 x 17
      Bedroom
      • Description: Flooring: Carpet
      • Level: Second
      • Dimensions: 15 x 15
      Bedroom
      • Description: Flooring: Carpet
      • Level: Second
      • Dimensions: 16 x 14
      Primary bathroom
      • Description: Flooring: Ceramic Tile
      • Features: Granite Counters, Primary Downstairs
      • Level: First
      • Dimensions: 12 x 10
      Bathroom
      • Description: Flooring: Luxury Vinyl Tile
      • Level: Second
      • Dimensions: 11 x 7
      Dining room
      • Description: Flooring: Wood
      • Features: Fireplace
      • Level: First
      • Dimensions: 17 x 13
      Entry foyer
      • Description: Flooring: Wood
      • Level: First
      • Dimensions: 18 x 11
      Great room
      • Description: Flooring: Wood
      • Features: Bookcases, Fireplace, Vaulted Ceiling(s)
      • Level: First
      • Dimensions: 23 x 18
      Kitchen
      • Description: Flooring: Ceramic Tile
      • Level: First
      • Dimensions: 19 x 12
      Laundry
      • Description: Flooring: Wood
      • Level: First
      • Dimensions: 11 x 7
      Recreation
      • Description: Flooring: Carpet
      • Level: Lower
      • Dimensions: 30 x 16
      Heating
      • Forced Air, Fireplace(s), Gas
      Cooling
      • Central Air
      Appliances
      • Included: Built-In Oven, Dryer, Dishwasher, Disposal, Microwave, Range, Refrigerator, Washer
      • Laundry: Washer Hookup, Electric Dryer Hookup, Laundry Room
      Features
      • Bookcases, Ceiling Fan(s), Cathedral Ceiling(s), Double Vanity, Entrance Foyer, High Ceilings, Primary Downstairs, Walk-In Closet(s)
      • Windows: Bay Window(s), Double Pane Windows, Screens, Skylight(s)
      • Basement: Finished,Sump Pump
      • Number of fireplaces: 2
      • Fireplace features: Bedroom, Dining Room, Double Sided, Gas Log, Great Room, Wood Burning
      Interior area
      • Total structure area: 2,870
      • Total interior livable area: 2,870 sqft
      • Finished area above ground: 2,546
      • Finished area below ground: 324
      Video & virtual tour

      Property

      Parking
      • Total spaces: 2
      • Parking features: Attached, Electricity, Garage, Garage Door Opener, Inside Entrance, Paved
      • Attached garage spaces: 2
      Accessibility
      • Accessibility features: None
      Features
      • Levels: Two
      • Stories: 2
      • Patio & porch: Patio, Porch, Screened
      • Exterior features: Fire Pit
      • Has view: Yes
      • View description: Trees/Woods
      • Waterfront features: Lake Privileges
      Lot
      • Size: 0.58 Acres
      • Dimensions: 120 x 166
      • Features: Corner Lot, Fishing Pond(s), Front Yard, Irregular Lot
      Details
      • Parcel number: 5701020

      Construction

      Type & style
      • Home type: SingleFamily
      • Architectural style: Cape Cod
      • Property subtype: Single Family Residence
      Materials
      • Brick, Vinyl Siding, Wood Siding
      • Foundation: Block
      • Roof: Asphalt,Fiberglass
      Condition
      • Year built: 1952
      Details
      • Warranty included: Yes

      Utilities & green energy

      • Sewer: Public Sewer
      • Water: Public

      Community & HOA

      Community
      • Features: Lake, Playground
      • Security: Smoke Detector(s)
      • Subdivision: Silver Lake Estates
      HOA
      • Has HOA: Yes
      • Services included: Insurance, Other, Recreation Facilities, Reserve Fund
      • HOA fee: $852 annually
      • HOA name: Silver Lake Estates
      Location
      • Region: Silver Lake

      Financial & listing details

      • Price per square foot: $287/sqft
      • Tax assessed value: $333,600
      • Annual tax amount: $6,687
      • Date on market: 6/27/2026
      • Cumulative days on market: 16 days
      • Listing terms: Cash,Conventional,FHA,VA Loan

        Estimated market value

        Not available

        Estimated sales range

        Not available

        Not available

        Price history

        DateEventPrice
        6/27/2026Listed for sale$825,000+141.2%$287/sqft
        Source: MLS Now #5221960 Report a problem
        11/6/2019Sold$342,000-2%$119/sqft
        Source: MLS Now #4135243 Report a problem
        9/19/2019Listed for sale$349,000+10.8%$122/sqft
        Source: Howard Hanna #4135243 Report a problem
        7/6/2018Sold$315,000-4.3%$110/sqft
        Source: MLS Now #3998743 Report a problem
        5/23/2018Pending sale$329,000$115/sqft
        Source: Howard Hanna - Akron/Fairlawn #3998743 Report a problem
        5/14/2018Listed for sale$329,000-2.9%$115/sqft
        Source: Howard Hanna #3998743 Report a problem
        3/14/2018Listing removed$339,000$118/sqft
        Source: Keller Williams Chervenic Realty #3937626 Report a problem
        1/26/2018Price change$339,000-5.8%$118/sqft
        Source: KW Chervenic Realty #3937626 Report a problem
        9/7/2017Price change$359,900-7.5%$125/sqft
        Source: Keller Williams Chervenic Rlty #3937626 Report a problem
        5/19/2017Price change$389,000-5.1%$136/sqft
        Source: Cutler Real Estate #3865246 Report a problem
        4/11/2017Price change$410,000-5.7%$143/sqft
        Source: Cutler Real Estate #3865246 Report a problem
        3/7/2017Listed for sale$435,000+18.4%$152/sqft
        Source: Cutler Real Estate #3865246 Report a problem
        3/27/2006Sold$367,500+64.8%$128/sqft
        Source: Public Record Report a problem
        8/4/1994Sold$223,000$78/sqft
        Source: Public Record Report a problem

        Public tax history

        YearProperty taxesTax assessment
        2025$6,687 -1.7%$116,760
        2024$6,804 +4.1%$116,760
        2023$6,534 -1.9%$116,760 +20.7%
        2022$6,662 +0%$96,709
        2021$6,661 $96,709
        2020-- $96,709 -0.6%
        2019$7,220 +17.1%$97,287 0%
        2018$6,167 +12.3%$97,290
        2017$5,493 $97,290 +10.8%
        2016$5,493 $87,780
        2015$5,493 0%$87,780
        2014$5,495 -4.9%$87,780 -5.6%
        2013$5,776 +0.7%$93,030 +0.7%
        2012$5,735 -4.4%$92,400 -4.5%
        2011$5,997 +1.6%$96,727 -8.6%
        2010$5,904 $105,865
        2009-- $105,865
        2008$5,896 +34.5%$105,865 +30%
        2007$4,385 +0.6%$81,435
        2006$4,358 +5.6%$81,435
        2005$4,127 $81,435 +3.7%
        2004-- $78,502
        2003$3,890 -3.5%$78,502
        2002$4,030 -2%$78,502 -4.5%
        2001$4,113 0%$82,177
        2000$4,115 $82,177
        Find assessor info on the county website

        Monthly payment

        Est. payment

        Payment breakdown

        Explore the cost of this home by adjusting the details. Changes won't be saved.
        All calculations are estimates and provided by Zillow, Inc. for informational purposes only. Actual amounts may vary.
        HOA fees may include property taxes on listings classified as Co-Ops. Contact the listing agent and/or owner for fee details.
        Mortgage interest rates are dependent on a number of factors, including credit score, down payment, and repayment length. Interest rate data provided by Zillow Group Marketplace, Inc. as of 1/1/1970 from various mortgage lenders with which we have lead or other similar arrangements; the Estimated Payment is an average of those rates.
        See how much you could borrow to make a competitive offer.

        Climate risks

        Neighborhood: 44224

        Getting around

        22 / 100
        Car-Dependent
        38 / 100
        Somewhat Bikeable

        Nearby schools

        GreatSchools rating
        Schools provided by the listing agent
        • District: Cuyahoga Falls CSD - 7705

        Source: MLS Now. This data may not be complete. We recommend contacting the local school district to confirm school assignments for this home.

        A local agent can set up tours, give advice and negotiate with sellers.

        Browse local experts

        Similar homes