Skip main navigation
Coming soon
  • $745,000

    3020 Spinnaker Dr, Anchorage, AK 99516

    4beds
    2,568sqft
    : 
    Loading
    Get pre-qualified
    Single Family Residence
    Built in 1978
    10,454 Square Feet Lot
    $593,100 Zestimate®
    $290/sqft
    $-- HOA

    What's special

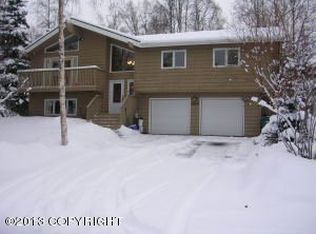
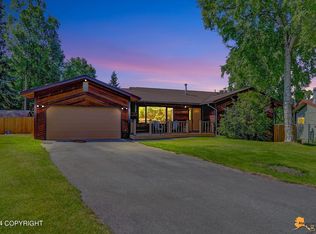
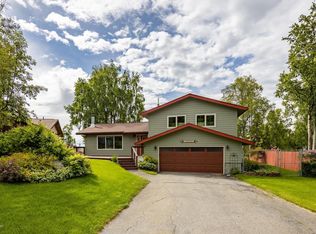
    Extensively renovated over the years with an uncompromising commitment to quality, craftsmanship, and timeless design, this exceptional South Anchorage home offers a level of finish rarely found. Every improvement has been thoughtfully planned using premium materials, creating a home that is as beautiful as it is functional--a place you'll be proud to welcome family and friends for years to come.A warm and inviting entry opens to the dramatic sunken living room, where vaulted ceilings, rich Brazilian cherry hardwood floors, and a high-efficiency wood-burning stove create an elegant yet comfortable gathering space. Designed for those who love to cook and entertain, the award-winning kitchen was featured in *Alaska's Best Kitchens* magazine, earning second place for its outstanding design. During the renovation, walls were removed to maximize natural light, allowing sunshine to pour in from the south and west. Custom DeWils cherry cabinetry, stunning Crazy Horse granite countertops, luxury Monogram appliances, and heated tile floors combine exceptional beauty with outstanding functionality. Adjacent to the kitchen, the inviting family room features a second high-efficiency fireplace, creating another comfortable space for everyday living or entertaining. Upstairs, all four bedrooms continue the home's refined finishes with Brazilian cherry hardwood flooring throughout. The spacious primary suite serves as a private retreat, featuring a beautifully appointed ensuite with custom walnut cabinetry, granite countertops, travertine flooring, and a spa-inspired steam shower with river rock tile, a built-in bench, and a calming atmosphere designed for relaxation. Throughout the home, plantation shutters and custom draperies complement the abundance of natural light while adding warmth and timeless elegance. Step outside to enjoy thoughtfully designed outdoor living spaces. Multiple terraced patios provide inviting areas for entertaining, relaxing, or gardening. A custom greenhouse, handcrafted from reclaimed cedar, extends the growing season, while a garden shed and generous crawlspace storage provide ample room for tools, seasonal décor, and outdoor equipment. Located in the highly sought-after Turnagain View neighborhood of South Anchorage, this home is surrounded by established homes, quiet residential streets, and access to highly regarded schools. Combining award-winning design, exceptional craftsmanship, and one of Anchorage's most desirable locations with no HOA, this is a home that will be appreciated by buyers seeking enduring quality and a lifestyle to match.
    5 days
    |
    878
    |
    59
    |

    Zillow last checked:

    Listing updated:

    Listed by:

    Silvia Brugger,

    Herrington and Company, LLC

    Source: AKMLS,MLS#: 26-7969MLS Logo

      Facts & features

      Interior

      Bedrooms & bathrooms
      • Bedrooms: 4
      • Bathrooms: 3
      • Full bathrooms: 2
      • 1/2 bathrooms: 1
      Heating
      • Fireplace(s), Forced Air, Natural Gas, Radiant
      Appliances
      • Laundry: Washer &/Or Dryer Hookup
      Features
      • Ceiling Fan(s), Den &/Or Office, Family Room, Granite Counters, Soaking Tub, Vaulted Ceiling(s), Wired for Sound, Wired for Data
      • Flooring: Hardwood, Tile
      • Windows: Window Coverings
      • Has basement: No
      • Has fireplace: Yes
      • Common walls with other units/homes: No Common Walls
      Interior area
      • Total structure area: 2,568
      • Total interior livable area: 2,568 sqft
      Video & virtual tour

      Property

      Parking
      • Total spaces: 2
      • Parking features: Paved, RV Access/Parking, Attached, Tuck Under, No Carport
      • Attached garage spaces: 2
      • Has uncovered spaces: Yes
      Features
      • Levels: Multi/Split
      • Patio & porch: Deck/Patio
      • Exterior features: Private Yard
      • Fencing: Fenced
      • Waterfront features: None, No Access
      Lot
      • Size: 10,454 Square Feet
      • Features: Covenant/Restriction, City Lot, Landscaped
      • Topography: Gently Rolling,Sloping
      Details
      • Additional structures: Greenhouse, Shed(s)
      • Parcel number: 0183924300001
      • Zoning: R1A
      • Zoning description: Single Family Residential

      Construction

      Type & style
      • Home type: SingleFamily
      • Property subtype: Single Family Residence
      Materials
      • Frame, Wood Siding
      • Foundation: Block
      • Roof: Asphalt,Shingle
      Condition
      • New construction: No
      • Year built: 1978

      Utilities & green energy

      • Sewer: Public Sewer
      • Water: Public

      Community & HOA

      Location
      • Region: Anchorage

      Financial & listing details

      • Price per square foot: $290/sqft
      • Tax assessed value: $519,300
      • Annual tax amount: $7,941
      • Date on market: 7/1/2026
      • Road surface type: Paved

        Estimated market value

        $593,100

        $534,000 - $652,000

        $3,922/mo

        Price history

        DateEventPrice
        5/30/2014Sold--
        Source: Agent Provided Report a problem
        7/10/1995Sold--
        Source: AKMLS #95-73626 Report a problem

        Public tax history

        YearProperty taxesTax assessment
        2025$8,200 +3.8%$519,300 +6.1%
        2024$7,901 +2.3%$489,400 +7.9%
        2023$7,727 +7.8%$453,700 +6.6%
        2022$7,169 $425,700 +4.8%
        2021-- $406,200 -0.1%
        2020-- $406,800 +1.1%
        2019-- $402,500
        2018-- $402,500 +2.3%
        2017$5,023 $393,600 -5.8%
        2016$5,023 $417,700 +4.5%
        2015$5,023 $399,700 +17.2%
        2014$5,023 $341,000 +3.6%
        2013-- $329,200 +2%
        2012-- $322,600 -1.4%
        2011-- $327,100 +3.3%
        2010-- $316,800
        2009-- --
        2008-- --
        2007-- --
        2006-- --
        2005-- --
        2004-- --
        2003-- --
        2002-- --
        2001-- --

        Find assessor info on the county website

        Monthly payment

        Est. payment

        Payment breakdown

        Explore the cost of this home by adjusting the details. Changes won't be saved.
        All calculations are estimates and provided by Zillow, Inc. for informational purposes only. Actual amounts may vary.
        HOA fees may include property taxes on listings classified as Co-Ops. Contact the listing agent and/or owner for fee details.
        Mortgage interest rates are dependent on a number of factors, including credit score, down payment, and repayment length. Interest rate data provided by Zillow Group Marketplace, Inc. as of 1/1/1970 from various mortgage lenders with which we have lead or other similar arrangements; the Estimated Payment is an average of those rates.
        See how much you could borrow to make a competitive offer.

        Climate risks

        Neighborhood: Huffman-O'Malley

        Getting around

        19 / 100
        Car-Dependent
        0 / 100
        No Nearby Transit
        51 / 100
        Bikeable

        Nearby schools

        GreatSchools rating
        Schools provided by the listing agent
        • Elementary: Rabbit Creek
        • Middle: Goldenview
        • High: South Anchorage

        Source: AKMLS. This data may not be complete. We recommend contacting the local school district to confirm school assignments for this home.

        A local agent can set up tours, give advice and negotiate with sellers.

        A local lender can help you make sure your offer is ready when you are.

        Browse local experts

        Similar homes

        Skip to the end of the carouselSkip to the beginning of the carousel