Skip main navigation
Off market
  • $369,500

    3020 Summit View Ct, Snellville, GA 30078

    4beds
    3,274sqft
    SingleFamily
    Built in 1990
    0.41 Acres Lot
    $369,500 Zestimate®
    $113/sqft
    $2,559 Estimated rent

    Home value

    $369,500

    $347,000 - $392,000

    $2,559/mo

    Zestimate® history
    Loading
    Loading...

    Owner options

    List your home for rent

    $2,559/mo

    Rent Zestimate®

    Find your next renter with Zillow Rental Manager. Plus, with online applications, you can quickly screen prospective tenants – for free.

    Learn more

    $2,559/mo

    Rent Zestimate®

    Refinance and save

    $2,266/mo

    Est. payment

    Refinancing to a lower rate could help reduce your monthly payments and save thousands over the life of the loan.

    See today's rates

    $2,266/mo

    Est. payment

    Explore your selling options

    Work with a Zillow partner agent

    Leverage their expertise and Zillow's premium Showcase listings to get your home seen by more buyers.

    Get started

    List with your own agent

    Get your home in front of millions of buyers by listing it on Zillow.

    Learn how to do it

    Sell it yourself

    Take full control of how buyers see your home on Zillow by listing For Sale by Owner (FSBO).

    List your home

    What's special

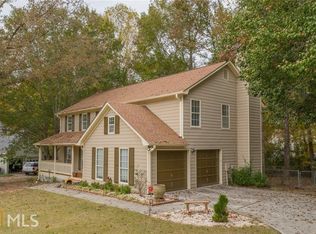
    This lovely 4-5 bedroom 2.5 bath home offers more than just space! Become captured by the inviting, country porch complete with a swing & enter into beautiful, porcelain tile throughout this turn-key home. The great room offers a cozy fireplace opened to the dining room for entertaining, overlooking upgrades in the kitchen. Complete with a four seasons room offsetting an oversized deck, adjacent to a private back yard. A mother-in-law suite is another amenity with a private entrance. In addition, this home enjoys community farmers markets, plenty of shopping & restaurants, while nearby is Brisco Park complete with walking trails surrounding a lake, swimming, tennis, playgrounds, & soccer.

    This property is off market, which means it's not currently listed for sale or rent on Zillow. This may be different from what's available on other websites or public sources.

    Facts & features

    Interior

    Bedrooms & bathrooms
    • Bedrooms: 4
    • Bathrooms: 3
    • Full bathrooms: 2
    • 1/2 bathrooms: 1
    Heating
    • Forced air, Gas
    Cooling
    • Central
    Appliances
    • Included: Dishwasher, Range / Oven, Refrigerator
    • Laundry: Upper Level, Laundry Closet
    Features
    • Double Vanity, Vaulted Ceiling(s), Gas Logs, Separate Shower, Garden Tub, Skylight, Tile Bath, Tile Floors, Whirlpool Bath, Carpet, Recently Renovated, Pulldown Attic Stairs, Laminate Flooring
    • Flooring: Tile, Laminate
    • Windows: Skylight(s), Storm Window(s)
    • Basement: Finished
    • Attic: Pull Down Stairs
    • Has fireplace: Yes
    • Fireplace features: masonry
    Interior area
    • Structure area source: Public Record
    • Total interior livable area: 3,274 sqft
    • Finished area below ground: 812

    Property

    Parking
    • Total spaces: 3
    • Parking features: Garage - Attached
    • Details: 2 Car, Auto Garage Door
    Features
    • Patio & porch: Deck/Patio, Screened
    • Exterior features: Other, Wood
    • Spa features: Bath
    Lot
    • Size: 0.41 Acres
    • Features: Cul-de-Sac, Wooded, Private Backyard, Seasonal View
    Details
    • Additional structures: Garage(s)
    • Parcel number: R5069091

    Construction

    Type & style
    • Home type: SingleFamily
    • Architectural style: Conventional
    Materials
    • Wood
    • Roof: Composition
    Condition
    • Year built: 1990

    Utilities & green energy

    • Sewer: Sewer Connected
    • Water: Public Water
    Green energy
    • Energy efficient items: Programmable Thermostat, Storm Windows

    Community & neighborhood

    Location
    • Region: Snellville

    Other

    Other facts
    • ViewYN: true
    • Flooring: Tile, Laminate
    • Heating: Forced Air, Natural Gas
    • Appliances: Dishwasher, Range/Oven, Refrigerator, Ice Maker, Stainless Steel Appliance(s)
    • FireplaceYN: true
    • Basement: Finished, Full, Walk-Out Access, Walk-Up Access
    • GarageYN: true
    • PatioAndPorchFeatures: Deck/Patio, Screened
    • HeatingYN: true
    • CoolingYN: true
    • FireplacesTotal: 1
    • ExteriorFeatures: Fenced Yard, Sprinkler System, Garden, Other, Deck/Patio, Screen Porch
    • ConstructionMaterials: Wood Siding
    • Roof: Composition
    • FireplaceFeatures: Family Room, Gas Starter
    • LotFeatures: Cul-de-Sac, Wooded, Private Backyard, Seasonal View
    • ArchitecturalStyle: Colonial
    • InteriorFeatures: Double Vanity, Vaulted Ceiling(s), Gas Logs, Separate Shower, Garden Tub, Skylight, Tile Bath, Tile Floors, Whirlpool Bath, Carpet, Recently Renovated, Pulldown Attic Stairs, Laminate Flooring
    • HomeWarrantyYN: True
    • MainLevelBathrooms: 0
    • Cooling: Central Air, Ceiling Fan(s)
    • OtherStructures: Garage(s)
    • ParkingFeatures: Garage, 2 Car, Side/Rear Entrance, Auto Garage Door
    • WindowFeatures: Skylight(s), Storm Window(s)
    • StructureType: House
    • GreenEnergyEfficient: Programmable Thermostat, Storm Windows
    • Attic: Pull Down Stairs
    • LaundryFeatures: Upper Level, Laundry Closet
    • MainLevelBedrooms: 0
    • Sewer: Sewer Connected
    • AssociationAmenities: Street Lights
    • BuildingAreaSource: Public Record
    • CommunityFeatures: Street Lights
    • FarmLandAreaSource: Public Record
    • LivingAreaSource: Public Record
    • LotDimensionsSource: Public Records
    • OtherParking: 2 Car, Auto Garage Door
    • SpaFeatures: Bath
    • WaterSource: Public Water
    • View: Seasonal View
    • BelowGradeFinishedArea: 812
    • BeastPropertySubType: Single Family Detached
    • MlsStatus: Under Contract

    Price history

    DateEventPrice
    10/25/2019Sold$230,000-2.1%$70/sqft
    Source: GAMLS #8639523 Report a problem
    9/23/2019Pending sale$235,000$72/sqft
    Source: Lifestyles of Luxury, LLC #8639523 Report a problem
    8/29/2019Listed for sale$235,000$72/sqft
    Source: Lifestyles of Luxury, LLC #8639523 Report a problem
    8/21/2019Pending sale$235,000$72/sqft
    Source: Lifestyles of Luxury, LLC #8639523 Report a problem
    8/12/2019Listed for sale$235,000+53.6%$72/sqft
    Source: Lifestyles of Luxury, LLC #8639523 Report a problem
    1/24/2014Sold$153,000-3.8%$47/sqft
    Source: Public Record Report a problem
    11/25/2013Pending sale$159,000$49/sqft
    Source: Better Homes and Gardens Real Estate Metro Brokers #5188939 Report a problem
    11/9/2013Price change$159,000-2.4%$49/sqft
    Source: Better Homes and Gardens Real Estate Metro Brokers #5188939 Report a problem
    10/17/2013Price change$162,900-1.2%$50/sqft
    Source: Better Homes and Gardens Real Estate Metro Brokers #5188939 Report a problem
    10/1/2013Price change$164,900-2.4%$50/sqft
    Source: Better Homes and Gardens Real Estate Metro Brokers #5188939 Report a problem
    9/19/2013Price change$169,000-3.4%$52/sqft
    Source: Better Homes and Gardens Real Estate Metro Brokers #5188939 Report a problem
    9/18/2013Price change$175,000+3.6%$53/sqft
    Source: Better Homes and Gardens Real Estate Metro Brokers #5188939 Report a problem
    9/14/2013Price change$169,000-3.4%$52/sqft
    Source: Better Homes and Gardens Real Estate Metro Brokers #5188939 Report a problem
    8/28/2013Listed for sale$175,000+22.9%$53/sqft
    Source: Better Homes and Gardens Real Estate Metro Brokers #5188939 Report a problem
    5/5/1999Sold$142,400+39.6%$43/sqft
    Source: Public Record Report a problem
    3/8/1993Sold$102,000$31/sqft
    Source: Public Record Report a problem

    Public tax history

    YearProperty taxesTax assessment
    2025$3,666 +0.7%$148,480 +5.4%
    2024$3,642 +3%$140,840 -11.3%
    2023$3,537 +0.2%$158,760 +17.8%
    2022$3,529 +25.2%$134,720 +38.8%
    2021$2,818 -9.4%$97,080 +9.5%
    2020$3,110 $88,640 +8.5%
    2019-- $81,680 +5.2%
    2018$2,574 +23%$77,640 +23.6%
    2016$2,092 +0%$62,840
    2015$2,092 $62,840 +2.7%
    2014$2,092 +31.8%$61,200 +34.8%
    2013$1,587 $45,400 -5.8%
    2012-- $48,200
    2011-- $48,200 -31.2%
    2010-- $70,040
    2009-- $70,040
    2007-- $70,040 +19%
    2006-- $58,880
    2005-- $58,880
    2004$790 -0.4%$58,880
    2003$793 -50.2%$58,880
    2002$1,592 +5.1%$58,880 +15.2%
    2001$1,514 $51,120

    Find assessor info on the county website

    Neighborhood: 30078

    Nearby schools

    GreatSchools rating
    Schools provided by the listing agent
    • Elementary: Magill
    • Middle: Snellville
    • High: South Gwinnett

    Source: The MLS. This data may not be complete. We recommend contacting the local school district to confirm school assignments for this home.

    Get a cash offer in 3 minutes
    Find out how much your home could sell for in as little as 3 minutes with a no-obligation cash offer.
    Estimated market value
    $369,500
    Get a cash offer in 3 minutes
    Find out how much your home could sell for in as little as 3 minutes with a no-obligation cash offer.
    Estimated market value
    $369,500