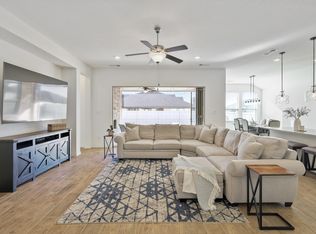
Move In Ready 2863 soft single story in Award Winning Pecan Square with 4 bedrooms, plus study AND media rooms for flexibility. Open living room features 84in ceiling fan. Dining area flows into the kitchen with generous island, quartz countertops, gas cooktop, and double ovens for entertaining. Refrigerator can be included with an acceptable offer. Primary suite retreat with walk in closet, separated dual vanities, and oversized walk in shower. Built in drop zone conveniently located by garage and front entryways. Laundry room large enough for additional refrigerator or freezer. Three car tandem garage offers additional storage space. Outside upgrades include fence added to store trash bins outside unseen, and a walkway added along the other side of the house. Forest Hill floor plan by Coventry Homes located steps from community Arena Sports Courts, Playground, and Resort Style Pools in one of North Texas' most sought-after master-planned communities. New Northwest ISD middle school being built nearby opening 2026-2027. Buyer to verify measurements and schools. Blackout curtains throughout included, as well as smoker in the backyard.
Sold
Price Unknown
3020 Sundial Ln, Northlake, TX 76247
4beds
2,863sqft
Single Family Residence
Built in 2020
7,100 Square Feet Lot
$523,000 Zestimate®
$--/sqft
$3,511 Estimated rent
Home value
$523,000
$497,000 - $549,000
$3,511/mo
Zestimate® history
Owner options
List your home for rent
$3,511/mo
Rent Zestimate®
Find your next renter with Zillow Rental Manager. Plus, with online applications, you can quickly screen prospective tenants – for free.
$3,511/mo
Rent Zestimate®
Refinance and save
$2,260/mo
Est. payment
Refinancing to a lower rate could help reduce your monthly payments and save thousands over the life of the loan.
$2,260/mo
Est. payment
Explore your selling options
Work with a Zillow partner agent
Leverage their expertise and Zillow's premium Showcase listings to get your home seen by more buyers.
Get startedList with your own agent
Get your home in front of millions of buyers by listing it on Zillow.
Learn how to do itSell it yourself
Take full control of how buyers see your home on Zillow by listing For Sale by Owner (FSBO).
List your homeWhat's special
Quartz countertopsOversized walk in showerMedia roomWalk in closetGenerous islandBlackout curtains throughout includedDouble ovens for entertaining
Zillow last checked:
Listing updated:
Listed by:
Carlisa Vera 0727096 817-701-6276,
United Real Estate DFW 817-360-8499
Bought with:
Non-NTREIS MLS Licensee
NON MLS
Source: NTREIS,MLS#: 21044139
Facts & features
Interior
Bedrooms & bathrooms
- Bedrooms: 4
- Bathrooms: 4
- Full bathrooms: 3
- 1/2 bathrooms: 1
Primary bedroom
- Features: Dual Sinks, En Suite Bathroom, Walk-In Closet(s)
- Level: First
- Dimensions: 15 x 18
Living room
- Level: First
- Dimensions: 20 x 18
Appliances
- Included: Double Oven, Gas Cooktop
Features
- Pantry, Walk-In Closet(s)
- Has basement: No
- Has fireplace: No
Interior area
- Total interior livable area: 2,863 sqft
Property
Parking
- Total spaces: 3
- Parking features: Tandem
- Attached garage spaces: 3
Features
- Levels: One
- Stories: 1
- Patio & porch: Covered
- Pool features: None, Community
- Fencing: Back Yard,Wood
Lot
- Size: 7,100 Square Feet
Details
- Parcel number: R751069
Construction
Type & style
- Home type: SingleFamily
- Architectural style: Detached
- Property subtype: Single Family Residence
Materials
- Brick
- Foundation: Slab
- Roof: Composition
Condition
- Year built: 2020
Community & HOA
Community
- Features: Clubhouse, Pool, Community Mailbox
- Subdivision: Pecan Square
HOA
- Has HOA: Yes
- Services included: Internet
- HOA fee: $2,260 annually
- HOA name: Pecan Square Hoa
- HOA phone: 888-679-2500
Location
- Region: Northlake
Financial & listing details
- Tax assessed value: $843,556
- Annual tax amount: $1,523
- Date on market: 9/26/2025
- Cumulative days on market: 237 days
- Listing terms: Cash,Conventional,FHA,See Agent,VA Loan
- Exclusions: Video Doorbell and Cameras to be removed prior to Closing.
Price history
| Date | Event | Price |
|---|---|---|
| 6/25/2026 | Sold | -- |
Source: NTREIS #21044139 Report a problem | ||
| 5/22/2026 | Pending sale | $525,000$183/sqft |
Source: NTREIS #21044139 Report a problem | ||
| 4/24/2026 | Price change | $525,000-2.8%$183/sqft |
Source: NTREIS #21044139 Report a problem | ||
| 3/4/2026 | Price change | $540,000-0.9%$189/sqft |
Source: NTREIS #21044139 Report a problem | ||
| 2/13/2026 | Price change | $545,000-3.5%$190/sqft |
Source: NTREIS #21044139 Report a problem | ||
| 2/6/2026 | Price change | $565,000-2.6%$197/sqft |
Source: NTREIS #21044139 Report a problem | ||
| 1/16/2026 | Price change | $580,000-0.9%$203/sqft |
Source: NTREIS #21044139 Report a problem | ||
| 1/8/2026 | Price change | $585,000-2.5%$204/sqft |
Source: NTREIS #21044139 Report a problem | ||
| 11/14/2025 | Price change | $600,000-1.6%$210/sqft |
Source: NTREIS #21044139 Report a problem | ||
| 10/28/2025 | Price change | $610,000-1.6%$213/sqft |
Source: NTREIS #21044139 Report a problem | ||
| 9/26/2025 | Price change | $620,000+28.4%$217/sqft |
Source: NTREIS #21044139 Report a problem | ||
| 1/24/2021 | Pending sale | $482,842$169/sqft |
Source: NTREIS #14455481 Report a problem | ||
| 1/11/2021 | Listed for sale | $482,842$169/sqft |
Source: NTREIS #14455481 Report a problem | ||
Public tax history
| Year | Property taxes | Tax assessment |
|---|---|---|
| 2025 | $1,523 -90.2% | $153,150 -76.1% |
| 2024 | $15,535 +6.4% | $640,022 +3.4% |
| 2023 | $14,606 +14.8% | $618,925 +25.8% |
| 2022 | $12,718 +39.9% | $491,920 +13.6% |
| 2021 | $9,090 +573.1% | $432,851 +527% |
| 2020 | $1,351 +130.1% | $69,038 +140% |
| 2019 | $587 | $28,766 |
Find assessor info on the county website
Neighborhood: 76247
Nearby homes
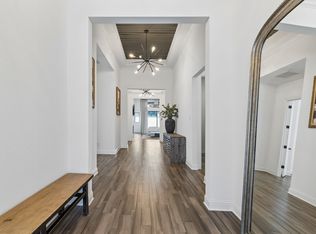
- $--5 bd3 ba3.2k sqft3016 Sundial Ln, Northlake, TX 76247Sold
- $505,800-- bd-- ba2.6k sqft1009 Everly Dr, Northlake, TX 76247Off Market
- $544,700-- bd-- ba2.5k sqft1005 Everly Dr, Northlake, TX 76247Off Market
- $--3 bd2 ba2.5k sqft3021 Peekaboo Ln, Northlake, TX 76247Sold
- $--3 bd3 ba2.4k sqft3012 Sundial Ln, Northlake, TX 76247Sold
- $636,6004 bd3 ba3.3k sqft3017 Peekaboo Ln, Northlake, TX 76247Off Market
- $435,9003 bd2 ba2k sqft3017 Sundial Lane, Northlake, TX 76247Off Market
- $592,0003 bd2 ba3.3k sqft3021 Sundial Ln, Northlake, TX 76247Off Market
Nearby schools
GreatSchools rating
- 8/10Johnie R Daniel Elementary SchoolGrades: PK-5Distance: 1 mi
- 7/10Gene Pike Middle SchoolGrades: 6-8Distance: 5.8 mi
- 8/10Byron Nelson High SchoolGrades: 9-12Distance: 5.9 mi
Schools provided by the listing agent
- Elementary: Daniel
- Middle: Pike
- High: Byron Nelson
- District: Northwest ISD
Source: NTREIS. This data may not be complete. We recommend contacting the local school district to confirm school assignments for this home.
Get a cash offer in 3 minutes
Find out how much your home could sell for in as little as 3 minutes with a no-obligation cash offer.
Estimated market value
$523,000
Get a cash offer in 3 minutes
Find out how much your home could sell for in as little as 3 minutes with a no-obligation cash offer.
Estimated market value
$523,000
- Texas
- Denton County
- Northlake
- 76247
- 3020 Sundial Ln
Nearby cities
Nearby zip codes
Other Northlake Topics
