Skip main navigation
Off market
Street View
  • $370,600

    3020 Synnotts Pl, Durham, NC 27705

    3beds
    1,362sqft
    SingleFamily
    Built in 1992
    8,712 Square Feet Lot
    $370,600 Zestimate®
    $272/sqft
    $2,134 Estimated rent

    Home value

    $370,600

    $352,000 - $389,000

    $2,134/mo

    Zestimate® history
    Loading
    Loading...

    Owner options

    List your home for rent

    $2,134/mo

    Rent Zestimate®

    Find your next renter with Zillow Rental Manager. Plus, with online applications, you can quickly screen prospective tenants – for free.

    Learn more

    $2,134/mo

    Rent Zestimate®

    Refinance and save

    $2,224/mo

    Est. payment

    Refinancing to a lower rate could help reduce your monthly payments and save thousands over the life of the loan.

    See today's rates

    $2,224/mo

    Est. payment

    Explore your selling options

    Work with a Zillow partner agent

    Leverage their expertise and Zillow's premium Showcase listings to get your home seen by more buyers.

    Get started

    List with your own agent

    Get your home in front of millions of buyers by listing it on Zillow.

    Learn how to do it

    Sell it yourself

    Take full control of how buyers see your home on Zillow by listing For Sale by Owner (FSBO).

    List your home

    What's special

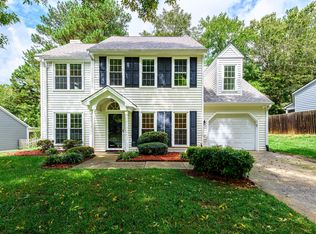
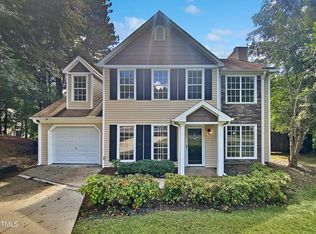
    FINALLY! Lovely, rare one level 3Bedroom home in popular Cabes Mill has glorious Sun Room to enjoy the outside all year-glass or screened! Features include covered front porch, high ceilings, bay window & solar tubes add more light, solid surface counters, newer stainless refrigerator & range in Kit, updated bathrooms with Owner Suite walk-in shower, newer AC, Heating, & Roof. Intown location. Just minutes to grocery stores, shopping, medical facilities, Downtown Durham & Duke. Ready to move right in!

    This property is off market, which means it's not currently listed for sale or rent on Zillow. This may be different from what's available on other websites or public sources.
    Facts & features

    Interior

    Bedrooms & bathrooms
    • Bedrooms: 3
    • Bathrooms: 2
    • Full bathrooms: 2
    Heating
    • Forced air, Gas
    Appliances
    • Included: Dishwasher, Dryer, Microwave, Range / Oven, Refrigerator
    Features
    • Smoke Alarm, Solid Surface Counter Top, 10Ft+ Ceiling, Bookshelves
    • Flooring: Carpet, Linoleum / Vinyl
    • Has fireplace: Yes
    Interior area
    • Total interior livable area: 1,362 sqft

    Property

    Parking
    • Parking features: Garage - Attached
    Features
    • Exterior features: Cement / Concrete
    Lot
    • Size: 8,712 sqft
    Details
    • Parcel number: 177228

    Construction

    Type & style
    • Home type: SingleFamily
    Materials
    • Frame
    Condition
    • Year built: 1992

    Community & neighborhood

    Location
    • Region: Durham

    HOA & financial

    HOA
    • Has HOA: Yes
    • HOA fee: $12 monthly

    Other

    Other facts
    • A/C: Central Air
    • Equipment/Appliances: Disposal, Elec. Dryer HU, Self Clean Oven, Cooktop - Electric
    • Exterior Features: Gutters, Fenced Yard, Insulated Glass, Warranty Program
    • Bath Features: Bath/Shower, Tub/Shower
    • Exterior Finish: HrdBoard/Masonite
    • Design: One Story
    • Flooring: Cork
    • HO Fees Include: HO Association, Maint Com. Area
    • Washer Dryer Location: 1st Floor, Closet, Hall
    • Bedrooms 1st Floor: Yes
    • Roof: Shingle, Roof Age 0-5 Years, 25 Year Warranty
    • Master Bedroom 1st Floor: Yes
    • Attic Description: Pull Down
    • Living Room Floor: Main
    • Water Heater: Water Htr Age 6+ Yrs
    • Water/Sewer: City Sewer, City Water
    • Master Bedroom Floor: Main
    • Bedroom 2 Floor: Main
    • Inside City: Yes
    • Bedroom 3 Floor: Main
    • Entrance Hall Floor: Main
    • Family Room Floor: Main
    • Kitchen Floor: Main
    • Lot Description: Open
    • Other Rooms: 1st Floor Bedroom, 1st Floor Master Bedroom, Entry Foyer, Separate Living room, Den, Sun Room
    • Parking: Entry/Front, DW/Concrete, Garage
    • Breakfast Room Floor: Main
    • Dining: Eat-in Kitchen
    • Garage Floor: Main
    • Style: Ranch, Transitional
    • Accessibility: Level Flooring, Main Floor Laundry
    • Foundation: Slab
    • Subdivision: Cabes Mill
    • Interior Features: Smoke Alarm, Solid Surface Counter Top, 10Ft+ Ceiling, Bookshelves
    • Restrictive Covenants: Yes
    • Acres: 0-.25 Acres
    • HOA 1 Fees Required: Yes
    • HOA 1 Fee Payment: Annually
    • Special Conditions: No Special Conditions

    Price history

    DateEventPrice
    12/29/2021Sold$362,000+20.7%$266/sqft
    Source: Doorify MLS #2421497 Report a problem
    12/7/2021Contingent$300,000$220/sqft
    Source: Doorify MLS #2421497 Report a problem
    12/2/2021Listed for sale$300,000+39.5%$220/sqft
    Source: Doorify MLS #2421497 Report a problem
    4/17/2019Listing removed$215,000$158/sqft
    Source: Berkshire Hathaway HomeService #2243513 Report a problem
    4/17/2019Listed for sale$215,000-7.1%$158/sqft
    Source: Berkshire Hathaway HomeService #2243513 Report a problem
    4/16/2019Sold$231,500+7.7%$170/sqft
    Source: Doorify MLS #2243513 Report a problem
    3/25/2019Pending sale$215,000$158/sqft
    Source: Berkshire Hathaway HomeServices Carolinas Realty #2243513 Report a problem
    3/21/2019Listed for sale$215,000+69.3%$158/sqft
    Source: Berkshire Hathaway HomeService #2243513 Report a problem
    6/20/2001Sold$127,000$93/sqft
    Source: Public Record Report a problem

    Public tax history

    YearProperty taxesTax assessment
    2025$3,698 +42.1%$373,021 +100%
    2024$2,602 +6.5%$186,550
    2023$2,444 +2.3%$186,550
    2022$2,388 +0.5%$186,550
    2021$2,376 +2.4%$186,550
    2020$2,321 $186,550
    2019$2,321 $186,550 +11.5%
    2018$2,321 +3%$167,329
    2017$2,253 +3.5%$167,329
    2016$2,177 $167,329 +18%
    2015$2,177 +10.9%$141,761
    2014$1,962 $141,761
    2013-- $141,761
    2012-- $141,761
    2011$1,848 +0.4%$141,761
    2010$1,840 +4%$141,761
    2009$1,769 $141,761
    2008$1,769 +8.7%$141,761 +23%
    2007$1,627 +1.4%$115,254
    2006$1,604 $115,254
    2005$1,604 +1.4%$115,254
    2004$1,582 $115,254
    2003-- $115,254
    2002$1,456 +1%$115,254 +29.5%
    2000$1,442 $89,000

    Find assessor info on the county website

    Neighborhood: Fieldstone by the Eno

    Nearby schools

    GreatSchools rating
    Schools provided by the listing agent
    • Elementary: Durham - Hillandale
    • Middle: Durham - Brogden
    • High: Durham - Riverside

    Source: The MLS. This data may not be complete. We recommend contacting the local school district to confirm school assignments for this home.

    Get a cash offer in 3 minutes
    Find out how much your home could sell for in as little as 3 minutes with a no-obligation cash offer.
    Estimated market value
    $370,600
    Get a cash offer in 3 minutes
    Find out how much your home could sell for in as little as 3 minutes with a no-obligation cash offer.
    Estimated market value
    $370,600