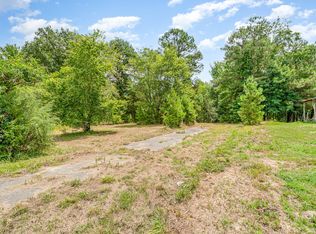
3 BR 2BA MANUFACTURED HOME ON 7.35 ACRES! BRING YOUR HORSES, COWS OR WHATEVER YOU WISH! OWNERS WERE IN THE PROCESS OF COMPLETING A GARAGE OFFICE & BATH AND AN UPSTAIRS APARTMENT. HOME FEATURES A POND, A POOL AND A SUNROOM... COME & ENJOY!
Sold for $380,000
$380,000
3020 Tar River Rd, Oxford, NC 27565
3beds
1,386sqft
Manufactured On Land, Residential
Built in 2010
7.35 Acres Lot
$388,300 Zestimate®
$274/sqft
$1,242 Estimated rent
Home value
$388,300
$353,000 - $419,000
$1,242/mo
Zestimate® history
Owner options
List your home for rent
$1,242/mo
Rent Zestimate®
Find your next renter with Zillow Rental Manager. Plus, with online applications, you can quickly screen prospective tenants – for free.
$1,242/mo
Rent Zestimate®
Refinance and save
$2,257/mo
Est. payment
Refinancing to a lower rate could help reduce your monthly payments and save thousands over the life of the loan.
$2,257/mo
Est. payment
Explore your selling options
Work with a Zillow partner agent
Leverage their expertise and Zillow's premium Showcase listings to get your home seen by more buyers.
Get startedList with your own agent
Get your home in front of millions of buyers by listing it on Zillow.
Learn how to do itSell it yourself
Take full control of how buyers see your home on Zillow by listing For Sale by Owner (FSBO).
List your homeWhat's special
Zillow last checked:
Listing updated:
Listed by:
Kandy Benton 919-634-7516,
Mark Spain Real Estate
Bought with:
Bre Charlton, 298374
Breezy Real Estate
Source: Doorify MLS,MLS#: 10040607
Facts & features
Interior
Bedrooms & bathrooms
- Bedrooms: 3
- Bathrooms: 2
- Full bathrooms: 2
Heating
- Electric, Fireplace(s), Forced Air
Cooling
- Electric
Appliances
- Included: Electric Cooktop, Microwave, Oven, Refrigerator, Washer/Dryer
- Laundry: Laundry Room
Features
- Apartment/Suite, Bathtub Only, Bathtub/Shower Combination, Ceiling Fan(s), Eat-in Kitchen, Kitchen Island, Laminate Counters, Pantry, Storage, Walk-In Closet(s), Whirlpool Tub
- Flooring: Combination
- Doors: Sliding Doors
- Number of fireplaces: 1
- Fireplace features: Living Room
Interior area
- Total structure area: 1,386
- Total interior livable area: 1,386 sqft
- Finished area above ground: 1,386
- Finished area below ground: 0
Property
Parking
- Total spaces: 7
- Parking features: Carport, Garage, Garage Faces Front
- Attached garage spaces: 2
- Carport spaces: 1
- Covered spaces: 3
- Uncovered spaces: 4
Accessibility
- Accessibility features: Accessible Bedroom, Accessible Central Living Area, Accessible Closets, Accessible Common Area, Accessible Doors, Accessible Entrance, Accessible Full Bath, Accessible Hallway(s), Accessible Kitchen, Accessible Kitchen Appliances
Features
- Levels: One
- Stories: 1
- Patio & porch: Deck, Front Porch, Porch, Rear Porch, Screened
- Exterior features: Smart Camera(s)/Recording, Storage
- Pool features: Above Ground
- Spa features: None
- Fencing: None
- Has view: Yes
- View description: Pond
- Has water view: Yes
- Water view: Pond
Lot
- Size: 7.35 Acres
- Features: Corner Lot
Details
- Additional structures: Barn(s), Garage(s), Second Garage, Second Residence, Workshop
- Parcel number: 181803107767
- Special conditions: Standard
Construction
Type & style
- Home type: MobileManufactured
- Architectural style: Transitional
- Property subtype: Manufactured On Land, Residential
Materials
- Vinyl Siding
- Foundation: Permanent
- Roof: Aluminum
Condition
- New construction: No
- Year built: 2010
- Major remodel year: 2010
Utilities & green energy
- Sewer: Septic Tank
- Water: Well
- Utilities for property: Cable Connected, Electricity Connected, Phone Connected, Septic Connected, Water Connected
Community & neighborhood
Community
- Community features: None
Location
- Region: Oxford
- Subdivision: Not in a Subdivision
Other
Other facts
- Body type: Double Wide
- Road surface type: Paved
Price history
| Date | Event | Price |
|---|---|---|
| 10/11/2024 | Sold | $380,000-2.5%$274/sqft |
Source:  Doorify MLS #10040607 Report a problem Doorify MLS #10040607 Report a problem | ||
| 9/7/2024 | Pending sale | $389,900$281/sqft |
Source: Doorify MLS #10040607 Report a problem | ||
| 8/20/2024 | Price change | $389,900-2.5%$281/sqft |
Source: Doorify MLS #10040607 Report a problem | ||
| 7/17/2024 | Listed for sale | $400,000+1042.9%$289/sqft |
Source: Doorify MLS #10040607 Report a problem | ||
| 2/21/2011 | Sold | $35,000$25/sqft |
Source: Public Record Report a problem | ||
Public tax history
| Year | Property taxes | Tax assessment |
|---|---|---|
| 2025 | $2,572 +0.2% | $352,203 |
| 2024 | $2,567 +19.6% | $352,203 +56.6% |
| 2023 | $2,147 +1% | $224,958 |
| 2022 | $2,126 +7% | $224,958 |
| 2021 | $1,986 | $224,958 |
| 2020 | $1,986 | $224,958 |
| 2019 | $1,986 | $224,958 |
| 2018 | $1,986 -5.4% | $224,958 -1.2% |
| 2016 | $2,099 | $227,579 |
| 2015 | $2,099 +6% | $227,579 |
| 2014 | $1,980 +0.1% | $227,579 |
| 2013 | $1,978 | $227,579 +54.4% |
| 2012 | -- | $147,352 +197.3% |
| 2007 | $374 | $49,563 |
Find assessor info on the county website
Neighborhood: 27565
Nearby schools
GreatSchools rating
- 7/10Wilton ElementaryGrades: PK-5Distance: 2.9 mi
- 4/10G C Hawley MiddleGrades: 6-8Distance: 4.5 mi
- 4/10South Granville High SchoolGrades: 9-12Distance: 4.3 mi
Schools provided by the listing agent
- Elementary: Granville - Tar River
- High: Granville - S Granville
Source: Doorify MLS. This data may not be complete. We recommend contacting the local school district to confirm school assignments for this home.
Get a cash offer in 3 minutes
Find out how much your home could sell for in as little as 3 minutes with a no-obligation cash offer.
Estimated market value
$388,300
Get a cash offer in 3 minutes
Find out how much your home could sell for in as little as 3 minutes with a no-obligation cash offer.
Estimated market value
$388,300
- North Carolina
- Granville County
- Oxford
- 27565
- 3020 Tar River Rd
Nearby cities
Nearby zip codes
Other Oxford Topics
