?? Charming 3-Bedroom Home in the Highly Sought-After Carterville School District! Welcome to this beautiful 3-bedroom, 2.5-bath home with a 2-car garage located in a peaceful neighborhood in the heart of the Carterville school district. This brick-front home combines classic curb appeal with modern functionality, offering the perfect space for your family to thrive. ? Features You'll Love: * Spacious Layout: Enjoy an open and inviting floor plan with ample natural light and room to spread out. * Primary Suite: A serene retreat with a private en-suite bathroom for ultimate comfort. * Kitchen Perks: A bright kitchen with plenty of storage and counter space for all your cooking needs. * Outdoor Space: A well-maintained yard perfect for entertaining, gardening, or relaxing. * Convenience: A two-car garage provides plenty of room for parking and storage. Situated in a desirable community, this home offers proximity to schools, parks, and local amenities while maintaining a quiet, family-friendly atmosphere. ?? Don't miss out! Schedule a showing today and see why this house should be your next home!
Closed
$245,000
3020 Teakwood Ln, Herrin, IL 62948
3beds
2,336sqft
Single Family Residence
Built in 1998
0.33 Acres Lot
$266,100 Zestimate®
$105/sqft
$2,059 Estimated rent
Home value
$266,100
$192,000 - $370,000
$2,059/mo
Zestimate® history
Owner options
List your home for rent
$2,059/mo
Rent Zestimate®
Find your next renter with Zillow Rental Manager. Plus, with online applications, you can quickly screen prospective tenants – for free.
$2,059/mo
Rent Zestimate®
Refinance and save
$1,832/mo
Est. payment
Refinancing to a lower rate could help reduce your monthly payments and save thousands over the life of the loan.
$1,832/mo
Est. payment
Explore your selling options
Work with a Zillow partner agent
Leverage their expertise and Zillow's premium Showcase listings to get your home seen by more buyers.
Get startedList with your own agent
Get your home in front of millions of buyers by listing it on Zillow.
Learn how to do itSell it yourself
Take full control of how buyers see your home on Zillow by listing For Sale by Owner (FSBO).
List your homeWhat's special
Zillow last checked:
Listing updated:
Listed by:
Kimberly Desett 618-435-0382,
Heavenly Homes Real Estate
Bought with:
Non-Member Agent RMLSA
DYNACONNECTIONS
Source: MRED as distributed by MLS GRID,MLS#: EB456009
Facts & features
Interior
Bedrooms & bathrooms
- Bedrooms: 3
- Bathrooms: 3
- Full bathrooms: 2
- 1/2 bathrooms: 1
Primary bedroom
- Features: Flooring (Luxury Vinyl)
- Level: Main
- Area: 192 Square Feet
- Dimensions: 12x16
Primary bedroom
- Features: Flooring (Luxury Vinyl)
- Level: Main
- Area: 192 Square Feet
- Dimensions: 12x16
Primary bedroom
- Features: Flooring (Luxury Vinyl)
- Level: Main
- Area: 192 Square Feet
- Dimensions: 12x16
Bedroom 2
- Features: Flooring (Luxury Vinyl)
- Level: Main
- Area: 182 Square Feet
- Dimensions: 14x13
Bedroom 2
- Features: Flooring (Luxury Vinyl)
- Level: Main
- Area: 182 Square Feet
- Dimensions: 14x13
Bedroom 2
- Features: Flooring (Luxury Vinyl)
- Level: Main
- Area: 182 Square Feet
- Dimensions: 14x13
Bedroom 3
- Features: Flooring (Luxury Vinyl)
- Level: Main
- Area: 240 Square Feet
- Dimensions: 15x16
Bedroom 3
- Features: Flooring (Luxury Vinyl)
- Level: Main
- Area: 240 Square Feet
- Dimensions: 15x16
Bedroom 3
- Features: Flooring (Luxury Vinyl)
- Level: Main
- Area: 240 Square Feet
- Dimensions: 15x16
Kitchen
- Features: Flooring (Luxury Vinyl)
- Level: Main
- Area: 312 Square Feet
- Dimensions: 12x26
Kitchen
- Features: Flooring (Luxury Vinyl)
- Level: Main
- Area: 312 Square Feet
- Dimensions: 12x26
Kitchen
- Features: Kitchen (Eating Area-Breakfast Bar, Eating Area-Table Space), Flooring (Luxury Vinyl)
- Level: Main
- Area: 312 Square Feet
- Dimensions: 12x26
Living room
- Features: Flooring (Luxury Vinyl)
- Area: 357 Square Feet
- Dimensions: 17x21
Living room
- Features: Flooring (Luxury Vinyl)
- Area: 357 Square Feet
- Dimensions: 17x21
Living room
- Features: Flooring (Luxury Vinyl)
- Area: 357 Square Feet
- Dimensions: 17x21
Office
- Features: Flooring (Luxury Vinyl)
- Level: Main
- Area: 144 Square Feet
- Dimensions: 12x12
Office
- Features: Flooring (Luxury Vinyl)
- Level: Main
- Area: 144 Square Feet
- Dimensions: 12x12
Office
- Features: Flooring (Luxury Vinyl)
- Level: Main
- Area: 144 Square Feet
- Dimensions: 12x12
Heating
- Electric
Cooling
- Central Air
Appliances
- Included: Dishwasher, Microwave, Range, Refrigerator
Features
- Basement: Egress Window
Interior area
- Total interior livable area: 2,336 sqft
Property
Parking
- Total spaces: 2
- Parking features: Yes, Attached, Garage
- Attached garage spaces: 2
Lot
- Size: 0.33 Acres
- Dimensions: 142x100
- Features: Other
Details
- Parcel number: 0607251024
Construction
Type & style
- Home type: SingleFamily
- Architectural style: Ranch
- Property subtype: Single Family Residence
Materials
- Vinyl Siding, Frame
Condition
- New construction: No
- Year built: 1998
Utilities & green energy
- Sewer: Public Sewer
- Water: Public
Community & HOA
Community
- Subdivision: Forest Park Estates
Location
- Region: Herrin
Financial & listing details
- Price per square foot: $105/sqft
- Tax assessed value: $212,280
- Annual tax amount: $3,201
- Date on market: 12/30/2025
- Listing terms: FHA
Price history
| Date | Event | Price |
|---|---|---|
| 3/24/2025 | Sold | $245,000-3.5%$105/sqft |
Source:  MRED as distributed by MLS GRID #EB456009 Report a problem MRED as distributed by MLS GRID #EB456009 Report a problem | ||
| 2/12/2025 | Contingent | $254,000$109/sqft |
Source:  RMLS Alliance as distributed by MLS GRID #EB456009 Report a problem RMLS Alliance as distributed by MLS GRID #EB456009 Report a problem | ||
| 1/23/2025 | Price change | $254,000-1.9%$109/sqft |
Source: RMLS Alliance as distributed by MLS GRID #EB456009 Report a problem | ||
| 11/24/2024 | Listed for sale | $259,000+5.7%$111/sqft |
Source: RMLS Alliance as distributed by MLS GRID #EB456009 Report a problem | ||
| 6/4/2022 | Contingent | $245,000$105/sqft |
Source: RMLS Alliance as distributed by MLS GRID #QC4233152 Report a problem | ||
| 5/31/2022 | Pending sale | $245,000$105/sqft |
Source: RMLS Alliance as distributed by MLS GRID #QC4233152 Report a problem | ||
| 5/17/2022 | Listed for sale | $245,000+8.9%$105/sqft |
Source: RMLS Alliance as distributed by MLS GRID #QC4233152 Report a problem | ||
| 2/25/2022 | Listing removed | -- |
Source: Owner Report a problem | ||
| 11/27/2021 | Price change | $225,000-6.3%$96/sqft |
Source: Owner Report a problem | ||
| 10/4/2021 | Listed for sale | $240,000+29.8%$103/sqft |
Source: Owner Report a problem | ||
| 2/14/2018 | Listing removed | $184,900$79/sqft |
Source: Realty Central, Inc. #417342 Report a problem | ||
| 11/26/2017 | Price change | $184,900-2.7%$79/sqft |
Source: Realty Central, Inc. #417342 Report a problem | ||
| 9/26/2017 | Price change | $190,000-3.8%$81/sqft |
Source: Property With TLC #413556 Report a problem | ||
| 7/21/2017 | Price change | $197,500-1.3%$85/sqft |
Source: Property With TLC #413556 Report a problem | ||
| 6/7/2017 | Price change | $200,000-7%$86/sqft |
Source: Property With TLC #413556 Report a problem | ||
| 4/28/2017 | Listed for sale | $215,000+16.3%$92/sqft |
Source: Owner Report a problem | ||
| 5/26/2011 | Listing removed | $184,900$79/sqft |
Source: Visual Tour #282483 Report a problem | ||
| 2/24/2011 | Listed for sale | $184,900+2.8%$79/sqft |
Source: Visual Tour #282483 Report a problem | ||
| 8/12/2010 | Listing removed | $179,900$77/sqft |
Source: Coldwell Banker J. David Thompson, Realty #282483 Report a problem | ||
| 6/20/2010 | Price change | $179,900-2.7%$77/sqft |
Source: Coldwell Banker J. David Thompson, Realty #282483 Report a problem | ||
| 5/5/2010 | Price change | $184,900-2.2%$79/sqft |
Source: Coldwell Banker J. David Thompson, Realty #282483 Report a problem | ||
| 4/10/2010 | Listed for sale | $189,000$81/sqft |
Source: Coldwell Banker J. David Thompson, Realty #282483 Report a problem | ||
Public tax history
| Year | Property taxes | Tax assessment |
|---|---|---|
| 2024 | -- | $70,760 +13.4% |
| 2023 | -- | $62,420 -5% |
| 2022 | $3,201 -38.6% | $65,700 +3.8% |
| 2021 | $5,212 +2.5% | $63,320 +5.8% |
| 2020 | $5,087 +5.5% | $59,830 |
| 2019 | $4,822 -6.9% | $59,830 |
| 2018 | $5,181 -13.7% | $59,830 -15.5% |
| 2017 | $6,002 | $70,820 +5.6% |
| 2015 | $6,002 +4.4% | $67,080 |
| 2013 | $5,746 +74.5% | $67,080 |
| 2012 | $3,293 | $67,080 |
| 2011 | -- | $67,080 |
| 2010 | -- | $67,080 |
| 2009 | -- | $67,080 |
| 2007 | -- | $67,080 +15.8% |
| 2006 | -- | $57,920 |
Find assessor info on the county website
Neighborhood: 62948
Nearby homes
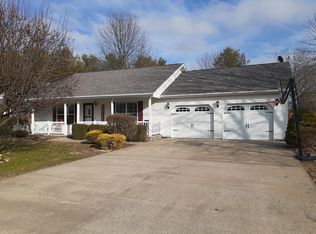
- $239,7003 bd3 ba1.8k sqft3016 Teakwood Ln, Herrin, IL 62948Off Market
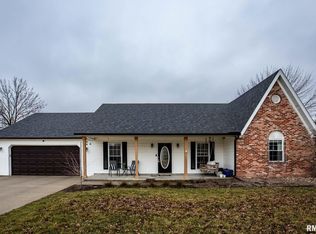
- $280,3003 bd3 ba2.3k sqft3024 Teakwood Ln, Herrin, IL 62948Off Market
- $263,5003 bd2 ba1.7k sqft3021 Willow Branch Ln, Herrin, IL 62948Sold
- $233,1004 bd2 ba1.5k sqft3025 Willow Branch Ln, Herrin, IL 62948Off Market
- $221,1003 bd2 ba1.4k sqft3017 Willow Branch Ln, Herrin, IL 62948Off Market
- $254,9003 bd3 ba1.5k sqft3021 Teakwood Ln, Herrin, IL 62948Sold
- $229,2003 bd2 ba1.5k sqft3028 Teakwood Ln, Herrin, IL 62948Off Market
- $10,2000.33 Acres3012 Teakwood Ln, Herrin, IL 62948Off Market
Nearby schools
GreatSchools rating
- 8/10Carterville Intermediate SchoolGrades: 4-6Distance: 2.9 mi
- 6/10Carterville Jr High SchoolGrades: 7-8Distance: 2.6 mi
- 8/10Carterville High SchoolGrades: 9-12Distance: 4.4 mi
Schools provided by the listing agent
- Elementary: Carterville
- Middle: Carterville
- High: Carterville
Source: MRED as distributed by MLS GRID. This data may not be complete. We recommend contacting the local school district to confirm school assignments for this home.


Get pre-qualified for a loan
At Zillow Home Loans, we can pre-qualify you in as little as 5 minutes with no impact to your credit score.An equal housing lender. NMLS #10287.
Sell for more on Zillow
Get a Zillow Showcase℠ listing at no additional cost and you could sell for .
$266,100
2% more
+$5,322
With Zillow Showcase(estimated)
$271,422
- Illinois
- Williamson County
- Herrin
- 62948
- 3020 Teakwood Ln
Nearby cities
Nearby zip codes
Other Herrin Topics
