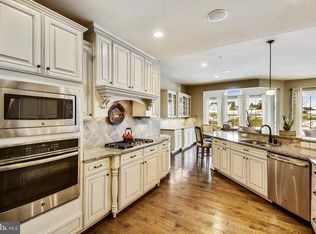
Welcome to 3020 Turnstile Lane, an exceptional NV Homes Bornquist model located in the sought-after Regency section of Two Rivers, Anne Arundel County's premier active adult community. Originally selected as one of the community's model homes, this residence showcases the quality craftsmanship, thoughtful design, and luxurious finishes that set it apart from the moment you arrive. Prime location within walking distance to the community center, pool, amenities and walking path. Inside, you'll immediately notice the extensive custom molding, elegant light-filled transom windows, and sophisticated architectural details that were exclusive to the model home. Designed for both everyday comfort and effortless entertaining, the open floor plan flows seamlessly from the gourmet kitchen to spacious living areas and out to the inviting screened porch—a perfect retreat for enjoying your morning coffee, relaxing with a good book, or gathering with friends to watch the big game while enjoying the outdoors. Guests will appreciate the dedicated second-floor thermostat, allowing personalized climate control for maximum comfort. Additional features such as an irrigation system and a Ubiquiti WiFi network provide both convenience and modern connectivity throughout the home. Since purchasing the home, the current owners have invested in thoughtful upgrades and improvements, enhancing both the beauty and functionality of the property. Exterior improvements include an elegant new paver front walkway, side yard walkway, and rear patio, creating inviting outdoor living spaces and exceptional curb appeal. The original asphalt driveway was completely removed and replaced with a new three-inch asphalt surface for lasting durability. Inside, every wall, ceiling, and trim surface has been professionally repainted with two coats of premium Sherwin-Williams paint, giving the home a fresh, move-in-ready feel. One of the most significant enhancements is the transformation of a large unfinished basement area into two beautifully finished, carpeted rooms along with a spacious walk-in closet. Completed by a professional carpenter with all required permits, these versatile spaces offer endless possibilities as home offices, hobby or craft rooms, fitness areas, guest accommodations, or additional living space. Offering the rare combination of former model home luxury, extensive owner upgrades, and the unmatched lifestyle of the Regency at Two Rivers, 3020 Turnstile Lane is a truly exceptional opportunity. Simply move in and begin enjoying one of Anne Arundel County's most desirable active adult communities, complete with resort-style amenities, beautifully maintained grounds, and a vibrant social atmosphere.
Sold for $890,000
Zillow last checked:
Listing updated:
Bought with:
Melanie Wood, 659821
Berkshire Hathaway HomeServices PenFed Realty
Source: Bright MLS,MLS#: MDAA2151122
Price history
| Date | Event | Price |
|---|---|---|
| 8/31/2026 | Sold | $890,000+12.7%$218/sqft |
Source:  Bright MLS #MDAA2151122 Report a problem Bright MLS #MDAA2151122 Report a problem | ||
| 4/19/2023 | Listing removed | -- |
Source: Bright MLS #MDAA460962 Report a problem | ||
| 5/26/2021 | Sold | $790,000-1.3%$193/sqft |
Source: Public Record Report a problem | ||
| 3/13/2021 | Pending sale | $800,000$196/sqft |
Source: Bright MLS #MDAA460962 Report a problem | ||
| 3/12/2021 | Listed for sale | $800,000+14.3%$196/sqft |
Source: Bright MLS #MDAA460962 Report a problem | ||
| 5/24/2018 | Sold | $700,000-6.7%$171/sqft |
Source: Public Record Report a problem | ||
| 4/27/2018 | Pending sale | $749,900$184/sqft |
Source: Long & Foster Real Estate, Inc. #AA10151438 Report a problem | ||
| 2/9/2018 | Price change | $749,900-6.3%$184/sqft |
Source: Northrop Realty, A Long & Foster Company #1000129210 Report a problem | ||
| 1/18/2018 | Listed for sale | $799,900+15.1%$196/sqft |
Source: Long & Foster Real Estate, Inc. #1004505607 Report a problem | ||
| 2/11/2015 | Sold | $695,005+247.5%$170/sqft |
Source: Public Record Report a problem | ||
| 8/26/2014 | Sold | $200,020$49/sqft |
Source: Public Record Report a problem | ||
Get a cash offer in 3 minutes
Find out how much your home could sell for in as little as 3 minutes with a no-obligation cash offer.
Estimated market value
$890,500
