Skip main navigation
Sold for $311,500
  • $311,500

    3020 W Alan Ct, Peoria, IL 61615

    3beds
    2,118sqft
    Single Family Residence, Residential
    Built in 1991
    8,015 Square Feet Lot
    $327,900 Zestimate®
    $147/sqft
    $2,143 Estimated rent

    Home value

    $327,900

    $292,000 - $371,000

    $2,143/mo

    Zestimate® history
    Loading
    Loading...

    Owner options

    List your home for rent

    $2,143/mo

    Rent Zestimate®

    Find your next renter with Zillow Rental Manager. Plus, with online applications, you can quickly screen prospective tenants – for free.

    Learn more

    $2,143/mo

    Rent Zestimate®

    Refinance and save

    $2,329/mo

    Est. payment

    Refinancing to a lower rate could help reduce your monthly payments and save thousands over the life of the loan.

    See today's rates

    $2,329/mo

    Est. payment

    Explore your selling options

    Work with a Zillow partner agent

    Leverage their expertise and Zillow's premium Showcase listings to get your home seen by more buyers.

    Get started

    List with your own agent

    Get your home in front of millions of buyers by listing it on Zillow.

    Learn how to do it

    Sell it yourself

    Take full control of how buyers see your home on Zillow by listing For Sale by Owner (FSBO).

    List your home

    What's special

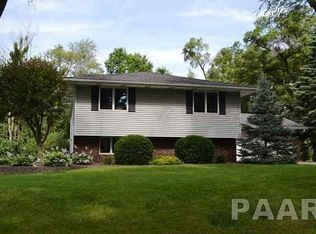
    Welcome to this meticulously maintained, custom-built home by renowned builder Kent Worthington. Still cherished by its original owners, this 3BR/3BA ranch offers a blend of comfort, functionality & character. The heart of the home features a spacious living room with a cozy gas log fireplace (easily convertible to traditional wood-burning for those who enjoy the crackle & pop of real flames) & slider that opens to the screened porch. The kitchen showcases custom oak cabinetry crafted by Sunnyland Cabinet, complemented by a breakfast bar & full appliance package that makes meal preparation a joy. One of the many highlights is the generous primary bedroom suite, complete with a walk-in closet, private adjoining bathroom & direct access to the screened porch. Main floor laundry room adds practical convenience to everyday living. Downstairs, the finished walkout basement provides additional living space with a family room featuring a custom-built entertainment center. The 3rd bedroom offers flexibility & could incorporate an egress window for enhanced safety. Practical upgrades include a heated 2 stall garage with new overhead doors (2022), updated furnace & central air (2013), shingles & Gutter Helmets (2010) and new retaining walls (2021). With picturesque views of the neighbor's pond, ample storage throughout & a conveniently small yard that minimizes maintenance, this thoughtfully designed home offers serene living with shopping just moments away.

    Zillow last checked:

    Listing updated:

    Listed by:

    Michelle Largent 309-208-7446,

    RE/MAX Traders Unlimited

    Bought with:

    Danielle McTier, 475202538

    eXp Realty

    Source: RMLS Alliance as distributed by MLS GRID,MLS#: PA1256734MLS LogoOriginating MLS: Peoria Area Association of Realtors

    Facts & features

    Interior

    Bedrooms & bathrooms
    • Bedrooms: 3
    • Bathrooms: 3
    • Full bathrooms: 3
    Bedroom 1
    • Level: Main
    • Dimensions: 15ft 6in x 12ft 9in
    Bedroom 2
    • Level: Main
    • Dimensions: 11ft 2in x 10ft 9in
    Bedroom 3
    • Level: Basement
    • Dimensions: 14ft 3in x 12ft 1in
    Other
    • Level: Main
    • Dimensions: 13ft 7in x 11ft 4in
    Other
    • Area: 610
    Additional room
    • Description: Screened Porch
    • Level: Main
    • Dimensions: 13ft 7in x 11ft 6in
    Family room
    • Level: Basement
    • Dimensions: 18ft 4in x 14ft 11in
    Kitchen
    • Level: Main
    • Dimensions: 13ft 7in x 11ft 2in
    Laundry
    • Level: Main
    • Dimensions: 8ft 4in x 6ft 8in
    Living room
    • Level: Main
    • Dimensions: 23ft 0in x 15ft 3in
    Main level
    • Area: 1508
    Heating
    • Forced Air
    Cooling
    • Central Air
    Appliances
    • Included: Dishwasher, Disposal, Dryer, Range Hood, Microwave, Other, Range, Refrigerator, Trash Compactor, Washer, Water Softener Owned, Gas Water Heater
    Features
    • Ceiling Fan(s)
    • Windows: Window Treatments
    • Basement: Crawl Space,Finished,Partial
    • Number of fireplaces: 1
    • Fireplace features: Gas Log, Living Room
    Interior area
    • Total structure area: 1,508
    • Total interior livable area: 2,118 sqft

    Property

    Parking
    • Total spaces: 2
    • Parking features: Attached
    • Attached garage spaces: 2
    • Details: Number Of Garage Remotes: 2
    Features
    • Patio & porch: Patio, Screened
    • Has view: Yes
    • View description: Lake
    • Has water view: Yes
    • Water view: Lake
    Lot
    • Size: 8,015 Square Feet
    • Dimensions: 34.6 x 12 x 90.79 x 149 x 83 x 100
    • Features: Level, Sloped, Terraced/Sloping
    Details
    • Parcel number: 1419151043
    • Zoning description: R2
    • Other equipment: Radon Mitigation System

    Construction

    Type & style
    • Home type: SingleFamily
    • Architectural style: Ranch
    • Property subtype: Single Family Residence, Residential
    Materials
    • Frame, Brick, Vinyl Siding
    • Foundation: Block
    • Roof: Shingle
    Condition
    • New construction: No
    • Year built: 1991

    Utilities & green energy

    • Sewer: Public Sewer
    • Water: Public
    • Utilities for property: Cable Available
    Green energy
    • Energy efficient items: High Efficiency Air Cond, High Efficiency Heating

    Community & HOA

    Community
    • Subdivision: None
    Location
    • Region: Peoria

    Financial & listing details

    • Price per square foot: $147/sqft
    • Tax assessed value: $184,830
    • Annual tax amount: $3,714
    • Date on market: 3/25/2025
    • Cumulative days on market: 2 days

    Price history

    DateEventPrice
    6/16/2025Sold$311,500+11.3%$147/sqft
    Source: RMLS Alliance as distributed by MLS GRID #PA1256734 Report a problem
    4/4/2025Pending sale$279,900$132/sqft
    Source: RMLS Alliance as distributed by MLS GRID #PA1256734 Report a problem
    4/2/2025Listed for sale$279,900$132/sqft
    Source: RMLS Alliance as distributed by MLS GRID #PA1256734 Report a problem

    Public tax history

    YearProperty taxesTax assessment
    2024$3,415 -3.9%$61,610 +9%
    2023$3,552 -2.5%$56,520 +9.3%
    2022$3,641 -3%$51,690 +5%
    2021$3,753 -0.8%$49,230 +1%
    2020$3,783 -2%$48,750 -2%
    2019$3,859 -5.2%$49,740 -6.7%
    2018$4,070 +1%$53,310 -1%
    2017$4,029 +0.8%$53,850
    2016$3,999 +0.1%$53,850 +2%
    2015$3,995 -1.4%$52,790 -4%
    2014$4,050 -5.3%$55,000 -5.2%
    2013$4,278 -5.2%$58,030 -4.8%
    2011$4,511 $60,980 +4.6%
    2010-- $58,290 +0.4%
    2009$4,207 +5.5%$58,050 +2%
    2008$3,986 +1.9%$56,910 +9.9%
    2007$3,911 +3.8%$51,790 +3.2%
    2006$3,767 +5.2%$50,190 +2.4%
    2005$3,582 +9.6%$49,000 +10.4%
    1998$3,268 $44,380
    Find assessor info on the county website

    Neighborhood: 61615

    Nearby schools

    GreatSchools rating
    Schools provided by the listing agent
    • Elementary: Northmoor
    • Middle: Rolling Acres
    • High: Richwoods

    Source: RMLS Alliance as distributed by MLS GRID. This data may not be complete. We recommend contacting the local school district to confirm school assignments for this home.

    Get pre-qualified for a loan
    At Zillow Home Loans, we can pre-qualify you in as little as 5 minutes with no impact to your credit score.

    An equal housing lender. NMLS #10287.

    Sell for more on Zillow
    Get a Zillow Showcase℠ listing at no additional cost and you could sell for .
    $327,900
    2% more
    +$6,558
    With Zillow Showcase(estimated)
    $334,458