Discover this beautifully updated 4-bedroom, 1.5-bathroom home that perfectly blends classic charm with modern convenience. Designed for easy, comfortable living
Property Highlights:
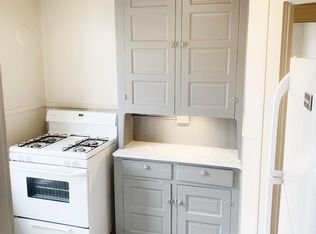
Modern Chef's Kitchen: Fully updated and equipped with premium appliances, including a stainless steel dishwasher, a new gas range with an oven, and a refrigerator.
Expansive Living Spaces: Enjoy hosting and relaxing in the extra-large dining room and bright, inviting living room.
Premium Flooring: Stunning, refinished hardwood paired with ultra-durable luxury vinyl plank (LVP) flooring flows throughout the entire home.
Updated Bathrooms: Tastefully refreshed and updated for a crisp, clean feel.
Ultimate Conveniences:
Main-Floor Laundry: Skip the basement trips first-floor laundry features a washer and dryer included with the rental!
Stress-Free Parking: Features street parking out front, plus dedicated off-street parking behind the property.
Efficient Heating: Stay cozy all winter long with reliable hot water natural gas heat.
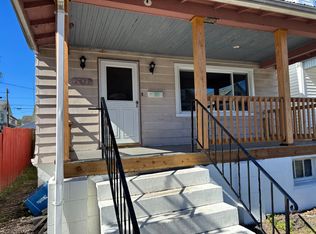
Outdoor Space: Enjoy fresh air in your manageable, fully fenced-in yard perfect for low-maintenance outdoor enjoyment.
Tenant pays all utilities - Tenant responsible for lawn care and snow removal - smoke-free inside. Applicants must show income of 3.5X the rent amount per month, acceptable credit score, and good references. Credit and background checks are required (fees may apply). Not approved for student housing. Not approved for section 8. The property is pet friendly with deposit and pet rent charged per month. Please apply through Zillow. Paper application will be required. Thank you
Tenant pays all utilities - Tenant responsible for lawn care and snow removal - smoke-free inside. Applicants must show income of 3.5X the rent amount per month, acceptable credit score, and good references. Credit and background checks are required (fees may apply). Not approved for student housing. Not approved for section 8. The property is pet friendly with deposit and pet rent charged per month. Please apply through Zillow. Paper application will be required. Thank you
House for rent
Single family residence
Available Sun Nov 1 2026
Cats, dogs OK
In unit laundry
Off street parking
Baseboard
What's special
Updated bathroomsExpansive living spacesExtra-large dining roomStainless steel dishwasher
- 1 hour |
- -- |
- -- |
Zillow last checked:
Listing updated:

Facts & features
Interior
Bedrooms & bathrooms
- Bedrooms: 4
- Bathrooms: 2
- Full bathrooms: 1
- 1/2 bathrooms: 1
Heating
- Baseboard
Appliances
- Included: Dishwasher, Dryer, Freezer, Oven, Refrigerator, Washer
- Laundry: In Unit
Features
- Flooring: Hardwood
Interior area
- Total interior livable area: 1,444 sqft
Property
Parking
- Parking features: Off Street
- Details: Contact manager
Features
- Exterior features: Luxury Vinyl Plank
Construction
Type & style
- Home type: SingleFamily
- Property subtype: Single Family Residence
Community & HOA
Location
- Region: Altoona
Financial & listing details
- Lease term: 1 Year

Price history
| Date | Event | Price |
|---|---|---|
| 10/20/2026 | Listed for rent | $1,525$1/sqft |
Source: Zillow Rentals Report a problem | ||
| 6/9/2025 | Sold | $46,000-8%$32/sqft |
Source:  AHAR #77271 Report a problem AHAR #77271 Report a problem | ||
| 5/6/2025 | Listed for sale | $50,000$35/sqft |
Source: AHAR #77271 Report a problem | ||