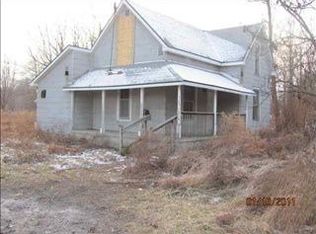
Nestled on 4.4 beautiful wooded acres on the West side of Crawfordsville, this well-maintained 3-bedroom, 2-bath brick ranch offers the perfect combination of privacy and convenience. With 1,400 square feet of comfortable living space, this home features both a formal living room and a cozy family room with a masonry fireplace. The spacious eat-in kitchen offers ample cabinetry and plenty of room for dining. The primary suite includes a private full bath with a step-in shower, while two additional bedrooms provide flexibility for family, guests, or a home office. Enjoy the outdoors from the covered front porch or rear deck overlooking mature trees and peaceful surroundings. Additional outdoor features include 2 storage sheds, providing excellent space for tools, hobbies, or extra storage. The attached 2-car heated garage houses the energy-efficient geothermal heating and cooling helping provide year-round comfort, while the home is also equipped with a private well, septic system, water softener, iron filter, backup sump pump, and high-speed internet availability. Eligible for Conventional, FHA, VA, and USDA financing. Seller is providing a one-year America's Preferred Home Warranty ($499 value) with a $100 deductible for buyer peace of mind. Experience country living with the convenience of being just minutes from Crawfordsville amenities. Schedule your private showing today!
Sold
Zillow last checked:
Listing updated:
Bought with:
Lisa Taylor
Taylor Real Estate Specialists
Source: MIBOR as distributed by MLS GRID,MLS#: 22110974
Price history
| Date | Event | Price |
|---|---|---|
| 8/13/2026 | Sold | $299,900$213/sqft |
Source:  MIBOR as distributed by MLS GRID #22110974 Report a problem MIBOR as distributed by MLS GRID #22110974 Report a problem | ||
| 7/2/2026 | Pending sale | $299,900$213/sqft |
Source: MIBOR as distributed by MLS GRID #22110974 Report a problem | ||
| 7/1/2026 | Listed for sale | $299,900+33.3%$213/sqft |
Source: MIBOR as distributed by MLS GRID #22110974 Report a problem | ||
| 12/28/2020 | Sold | $225,000+18.5%$160/sqft |
Source: MIBOR as distributed by MLS GRID #21752066 Report a problem | ||
| 11/13/2020 | Pending sale | $189,900$135/sqft |
Source: Taylor Real Estate Specialists #21752066 Report a problem | ||
| 11/13/2020 | Listed for sale | $189,900$135/sqft |
Source: Taylor Real Estate Specialists #21752066 Report a problem | ||
Nearby homes
- $400,2004 bd2 ba2.4k sqft2940 W Offield Monument Rd, Crawfordsville, IN 47933Off Market
- $358,5004 bd2 ba3.2k sqft2276 S 325 W, Crawfordsville, IN 47933Off Market
- $369,4005 bd3 ba2.7k sqft2382 S 325 W, Crawfordsville, IN 47933Off Market
- $18,4003 bd1 ba1.7k sqft2815 W Offield Monument Rd, Crawfordsville, IN 47933Off Market
Get a cash offer in 3 minutes
Find out how much your home could sell for in as little as 3 minutes with a no-obligation cash offer.
Estimated market value
$300,600
