Your Golf Course Dream Townhome Awaits!Imagine living on the 16th fairway of Legacy Hills Golf Course, one of Indiana's top 20 public courses. This 4-bedroom, 3-bath maintenance-free townhome offers the perfect blend of contemporary design and comfortable living.Step inside and discover modern interior spaces with soaring ceilings and expansive windows that flood every room with natural light. The clean lines, angled roofs, and warm, earthy tones create a cozy, contemporary ambiance that you'll love coming home to.This dream home is packed with wonderful features, starting with an open-concept great room that boasts a dramatic upper bedroom vaulting out above it. Adjacent to the posh master suite, you'll find an open four-season room, perfect for enjoying the views year-round. The master suite itself is a luxurious retreat, complete with double vanities and an impressive dressing room.The lower daylight level offers a vast family room, ideal for game days and lively family events. This level also includes a peaceful bedroom, a full bathroom, and plentiful storage. Plus, the 2.5-car garage provides extra storage and room for your bikes and golf cart.
Closed
$570,000
3020 W Palmer Ave, La Porte, IN 46350
4beds
3,324sqft
Townhouse
Built in 2012
2,308 Square Feet Lot
$583,100 Zestimate®
$171/sqft
$3,677 Estimated rent
Home value
$583,100
$455,000 - $746,000
$3,677/mo
Zestimate® history
Owner options
List your home for rent
$3,677/mo
Rent Zestimate®
Find your next renter with Zillow Rental Manager. Plus, with online applications, you can quickly screen prospective tenants – for free.
$3,677/mo
Rent Zestimate®
Refinance and save
$3,111/mo
Est. payment
Refinancing to a lower rate could help reduce your monthly payments and save thousands over the life of the loan.
$3,111/mo
Est. payment
Explore your selling options
Work with a Zillow partner agent
Leverage their expertise and Zillow's premium Showcase listings to get your home seen by more buyers.
Get startedList with your own agent
Get your home in front of millions of buyers by listing it on Zillow.
Learn how to do itSell it yourself
Take full control of how buyers see your home on Zillow by listing For Sale by Owner (FSBO).
List your homeWhat's special
Maintenance-free townhomeOpen-concept great roomFour-season roomMaster suiteDouble vanitiesVast family roomContemporary design
Zillow last checked:
Listing updated:
Listed by:
Gerald Fedorchak,
Gerald Fedorchak, Broker 219-326-1016
Bought with:
Todd Saboff, RB18001844
MTM Realty Group
Source: NIRA as distributed by MLS GRID,MLS#: 821349
Facts & features
Interior
Bedrooms & bathrooms
- Bedrooms: 4
- Bathrooms: 3
- Full bathrooms: 1
- 3/4 bathrooms: 2
Rooms
- Room types: Bedroom 2, Other Room, Primary Bedroom, Living Room, Laundry, Kitchen, Family Room, Dining Room, Bonus Room, Bedroom 4, Bedroom 3
Primary bedroom
- Area: 256.5
- Dimensions: 13.5 x 19.0
Bedroom 2
- Area: 144
- Dimensions: 12.0 x 12.0
Bedroom 3
- Description: Irregular
- Area: 289
- Dimensions: 17.0 x 17.0
Bedroom 4
- Area: 182
- Dimensions: 13.0 x 14.0
Bonus room
- Description: Irregular
- Area: 990
- Dimensions: 30.0 x 33.0
Dining room
- Area: 169
- Dimensions: 13.0 x 13.0
Family room
- Description: 4-Season's Room
- Area: 210
- Dimensions: 14.0 x 15.0
Kitchen
- Area: 110
- Dimensions: 11.0 x 10.0
Laundry
- Area: 81
- Dimensions: 9.0 x 9.0
Living room
- Area: 340
- Dimensions: 17.0 x 20.0
Other
- Description: Irregular- Dressing Room
- Area: 72
- Dimensions: 12.0 x 6.0
Heating
- Forced Air, Natural Gas
Appliances
- Included: Built-In Gas Range, Microwave, Washer, Refrigerator, Range Hood, Dishwasher, Dryer, Disposal
- Laundry: Main Level
Features
- Cathedral Ceiling(s), Vaulted Ceiling(s), Walk-In Closet(s), Recessed Lighting, Open Floorplan, Pantry, Kitchen Island, High Ceilings, Granite Counters, Double Vanity, Ceiling Fan(s)
- Windows: Insulated Windows
- Basement: Daylight
- Number of fireplaces: 1
- Fireplace features: Gas, Living Room, Great Room
Interior area
- Total structure area: 3,324
- Total interior livable area: 3,324 sqft
- Finished area above ground: 2,304
Property
Parking
- Total spaces: 2.5
- Parking features: Attached, Garage Door Opener, Off Street
- Attached garage spaces: 2.5
Features
- Levels: Two
- Patio & porch: Deck
- Exterior features: Lighting, Other
- Pool features: In Ground
- Has view: Yes
- View description: Golf Course
Lot
- Size: 2,308 Square Feet
- Features: Landscaped, Sprinklers In Front, Sprinklers In Rear, Paved
Details
- Parcel number: 460622100103000042
- Special conditions: None
Construction
Type & style
- Home type: Townhouse
- Property subtype: Townhouse
- Attached to another structure: Yes
Condition
- New construction: No
- Year built: 2012
Utilities & green energy
- Electric: 200+ Amp Service
- Sewer: Public Sewer
- Water: Public
- Utilities for property: Cable Available, Natural Gas Available, Electricity Available
Community & HOA
Community
- Subdivision: Legacy Hills
HOA
- Has HOA: Yes
- Amenities included: Clubhouse, Snow Removal, Pool, Maintenance Grounds, Landscaping
- Services included: Maintenance Grounds, Trash, Snow Removal, Maintenance Structure
- HOA fee: $350 monthly
- HOA name: Golf View Townhomes Home Owner's Association, Inc
- HOA phone: 219-362-7722
Location
- Region: La Porte
Financial & listing details
- Price per square foot: $171/sqft
- Tax assessed value: $365,000
- Annual tax amount: $3,650
- Date on market: 5/24/2025
- Listing agreement: Exclusive Right To Sell
- Listing terms: Cash,Conventional
Price history
| Date | Event | Price |
|---|---|---|
| 8/28/2025 | Sold | $570,000-1.7%$171/sqft |
Source:  NIRA as distributed by MLS GRID #821349 Report a problem NIRA as distributed by MLS GRID #821349 Report a problem | ||
| 7/31/2025 | Pending sale | $579,900$174/sqft |
Source: NIRA as distributed by MLS GRID #821349 Report a problem | ||
| 7/25/2025 | Price change | $579,900-1.7%$174/sqft |
Source: NIRA as distributed by MLS GRID #821349 Report a problem | ||
| 5/24/2025 | Listed for sale | $589,900+55.2%$177/sqft |
Source: NIRA as distributed by MLS GRID #821349 Report a problem | ||
| 5/24/2021 | Sold | $380,000-4.8%$114/sqft |
Source: NIRA as distributed by MLS GRID #479086 Report a problem | ||
| 1/20/2021 | Listing removed | -- |
Source:  NIRA as distributed by MLS GRID Report a problem NIRA as distributed by MLS GRID Report a problem | ||
| 8/3/2020 | Listed for sale | $399,000+12.4%$120/sqft |
Source: GMF1.Com Realty LLC #479086 Report a problem | ||
| 7/22/2019 | Sold | $355,000-7.6%$107/sqft |
Source: NIRA as distributed by MLS GRID #455035 Report a problem | ||
| 5/22/2019 | Pending sale | $384,000$116/sqft |
Source: Coldwell Banker Residential Brokerage - Schererville #455035 Report a problem | ||
| 5/16/2019 | Listed for sale | $384,000$116/sqft |
Source: Coldwell Banker Res. Brokerage #455035 Report a problem | ||
Public tax history
| Year | Property taxes | Tax assessment |
|---|---|---|
| 2025 | $3,650 | $365,000 |
| 2024 | $3,650 | $365,000 |
| 2023 | $3,650 | $365,000 |
| 2022 | $3,650 -48.4% | $365,000 |
| 2021 | $7,069 +93.7% | $365,000 |
| 2020 | $3,650 +2.9% | $365,000 -12% |
| 2019 | $3,548 -35.1% | $415,000 +18.6% |
| 2018 | $5,464 +54.7% | $350,000 |
| 2017 | $3,532 +0.9% | $350,000 |
| 2016 | $3,500 | $350,000 |
| 2014 | $3,500 | $350,000 |
Find assessor info on the county website
Neighborhood: 46350
Nearby homes
- $564,8003 bd2 ba3.7k sqft3018 W Palmer Ave, La Porte, IN 46350Off Market
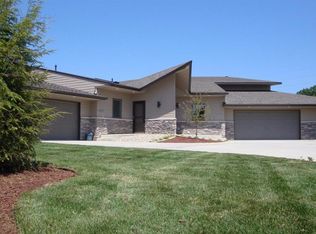
- $477,0002 bd2 ba1.9k sqft3023 W Palmer Ave, La Porte, IN 46350Off Market
- $517,9002 bd2 ba1.9k sqft3016 W Palmer Ave, La Porte, IN 46350Off Market
- $513,9002 bd2 ba1.9k sqft3025 W Palmer Ave, La Porte, IN 46350Off Market
- $368,1003 bd3 ba2.2k sqft3016 W Palmer Ave, Laporte, IN 46350Off Market
- $524,9003 bd2 ba2.3k sqft3027 W Palmer Ave, La Porte, IN 46350For Sale
- $505,6002 bd2 ba1.9k sqft3014 W Palmer Ave, La Porte, IN 46350Off Market
- $509,2003 bd3 ba3.3k sqft3006 W Palmer Ave, La Porte, IN 46350Off Market
Nearby schools
GreatSchools rating
- 9/10F Willard Crichfield Elementary SchoolGrades: PK-4Distance: 0.5 mi
- 4/10Laporte High SchoolGrades: PK-12Distance: 3.7 mi
- 7/10Kesling Intermediate SchoolGrades: 5-6Distance: 4.6 mi
Schools provided by the listing agent
- Elementary: Crichfield Elementary
- High: LaPorte High School
Source: NIRA as distributed by MLS GRID. This data may not be complete. We recommend contacting the local school district to confirm school assignments for this home.
Get a cash offer in 3 minutes
Find out how much your home could sell for in as little as 3 minutes with a no-obligation cash offer.
Estimated market value
$583,100
Get a cash offer in 3 minutes
Find out how much your home could sell for in as little as 3 minutes with a no-obligation cash offer.
Estimated market value
$583,100
- Indiana
- La Porte County
- La Porte
- 46350
- 3020 W Palmer Ave
Nearby cities
Nearby neighborhoods
Nearby zip codes
Other La Porte Topics
