Step into this beautifully updated 4 bedroom home, where modern comfort meets cozy charm. Featuring fresh interior paint and brand new luxury vinyl plank (LVP) flooring, every inch of this bi-level home has been meticulously refreshed to create an inviting and stylish living space. The super clean interior exudes a sense of freshness and readiness for you to move in and make it your own. Primary bedroom has it's own half bath! Entertainment enthusiasts will love the large family room, complete with a projector and dry bar, perfect for movie nights and gatherings with friends and family. Adding to the home's comfort is a free-standing wood-burning stove, providing warmth and a cozy ambiance during the cooler months. The large fully privacy fenced backyard offers ample space for outdoor activities, gardening, or simply enjoying the Kansas sunshine. Enhancing this space is a durable composite deck, ideal for relaxing with a good book. Don’t miss out on this exceptional property – it’s the ideal place to call home!
Sold-inner office
Price Unknown
3020 W Savannah Ave, Wichita, KS 67217
4beds
1,987sqft
Single Family Onsite Built
Built in 1980
6,098 Square Feet Lot
$220,300 Zestimate®
$--/sqft
$1,687 Estimated rent
Home value
$220,300
$209,000 - $231,000
$1,687/mo
Zestimate® history
Owner options
List your home for rent
$1,687/mo
Rent Zestimate®
Find your next renter with Zillow Rental Manager. Plus, with online applications, you can quickly screen prospective tenants – for free.
$1,687/mo
Rent Zestimate®
Refinance and save
Refinancing to a lower rate could help reduce your monthly payments and save thousands over the life of the loan.
Explore your selling options
Work with a Zillow partner agent
Leverage their expertise and Zillow's premium Showcase listings to get your home seen by more buyers.
Get startedList with your own agent
Get your home in front of millions of buyers by listing it on Zillow.
Learn how to do itSell it yourself
Take full control of how buyers see your home on Zillow by listing For Sale by Owner (FSBO).
List your homeWhat's special
Zillow last checked:
Listing updated:
Listed by:
Lola Pfeifer 316-708-0330,
Keller Williams Hometown Partners
Bought with:
Tara Hoelting, 00246206
Source: SCKMLS as distributed by MLS GRID,MLS#: 640207
Facts & features
Interior
Bedrooms & bathrooms
- Bedrooms: 4
- Bathrooms: 2
- Full bathrooms: 1
- 1/2 bathrooms: 1
Primary bedroom
- Description: Wood Laminate
- Level: Main
- Area: 158.72
- Dimensions: 12.8 x 12.4
Bedroom
- Description: Wood Laminate
- Level: Main
- Area: 111.02
- Dimensions: 12.2 x 9.1
Bedroom
- Description: Wood Laminate
- Level: Main
- Area: 85.5
- Dimensions: 9.5 x 9
Bedroom
- Description: Carpet
- Level: Lower
- Area: 172.7
- Dimensions: 15.7 x 11
Other
- Description: Concrete
- Level: Lower
- Area: 273
- Dimensions: 21 x 13
Dining room
- Description: Luxury Vinyl
- Level: Main
- Area: 110.67
- Dimensions: 11.9 x 9.3
Family room
- Description: Wood Laminate
- Level: Lower
- Area: 510.3
- Dimensions: 24.3 x 21
Kitchen
- Description: Luxury Vinyl
- Level: Main
- Area: 126.56
- Dimensions: 11.3 x 11.2
Living room
- Description: Luxury Vinyl
- Level: Main
- Area: 188.86
- Dimensions: 14.2 x 13.3
Heating
- Forced Air, Natural Gas
Cooling
- Central Air, Electric
Appliances
- Included: Dishwasher, Disposal, Microwave, Range
- Laundry: In Basement, Laundry Room, 220 equipment
Features
- Ceiling Fan(s), Walk-In Closet(s)
- Flooring: Laminate
- Doors: Storm Door(s)
- Windows: Window Coverings-All
- Basement: Finished
- Number of fireplaces: 1
- Fireplace features: One, Family Room, Wood Burning, Free Standing
Interior area
- Total interior livable area: 1,987 sqft
- Finished area above ground: 1,148
- Finished area below ground: 839
Property
Parking
- Total spaces: 2
- Parking features: Attached
- Garage spaces: 2
Features
- Levels: Bi-Level
- Patio & porch: Deck
- Exterior features: Guttering - ALL
- Fencing: Wood
Lot
- Size: 6,098 Square Feet
- Features: Standard
Details
- Parcel number: 201730872010101204011.00
Construction
Type & style
- Home type: SingleFamily
- Architectural style: Contemporary
- Property subtype: Single Family Onsite Built
Materials
- Frame
- Foundation: Full, View Out
- Roof: Composition
Condition
- Year built: 1980
Utilities & green energy
- Gas: Natural Gas Available
- Utilities for property: Sewer Available, Natural Gas Available, Public
Community & HOA
Community
- Security: Security Lights, Security System
- Subdivision: ORIENTA PARK
HOA
- Has HOA: No
Location
- Region: Wichita
Financial & listing details
- Tax assessed value: $183,400
- Annual tax amount: $2,110
- Date on market: 6/7/2024
- Cumulative days on market: 2 days
- Ownership: Individual
- Road surface type: Paved
Price history
Price history is unavailable.
Public tax history
| Year | Property taxes | Tax assessment |
|---|---|---|
| 2025 | $2,217 +9.6% | $21,091 +10.4% |
| 2024 | $2,024 -4.5% | $19,102 |
| 2023 | $2,118 +22.4% | $19,102 |
| 2022 | $1,731 +6.4% | -- |
| 2021 | $1,626 +4.7% | -- |
| 2020 | $1,553 +4.6% | $13,605 +5.6% |
| 2019 | $1,485 +4.7% | $12,880 +5% |
| 2018 | $1,418 +3.9% | $12,271 |
| 2017 | $1,365 +107.5% | -- |
| 2016 | $658 -49.8% | -- |
| 2015 | $1,309 +2.1% | -- |
| 2014 | $1,283 | -- |
| 2013 | -- | -- |
| 2012 | -- | -- |
| 2011 | -- | $12,455 |
| 2008 | -- | $12,455 +3% |
| 2007 | -- | $12,087 +9% |
| 2006 | -- | $11,087 |
| 2005 | -- | $11,087 +6.1% |
| 2004 | -- | $10,454 +2.9% |
| 2003 | -- | $10,155 +10.5% |
| 2002 | -- | $9,189 +9.1% |
| 2000 | -- | $8,419 |
Find assessor info on the county website
Neighborhood: Southwest Village
Nearby homes
- $189,1003 bd1 ba1.4k sqft3026 W Savannah Ave, Wichita, KS 67217Off Market
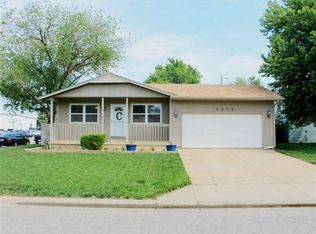
- $162,1002 bd2 ba1.6k sqft3014 W Savannah Ave, Wichita, KS 67217Off Market

- $165,9003 bd2 ba1.6k sqft3019 W Maxwell Ave, Wichita, KS 67217Off Market

- $146,9003 bd1 ba874 sqft3008 W Savannah Ave, Wichita, KS 67217Off Market
- $150,1002 bd2 ba864 sqft3027 W Maxwell Ave, Wichita, KS 67217Off Market
- $132,9002 bd1 ba912 sqft3013 W Maxwell Ave, Wichita, KS 67217Off Market
- $126,7004 bd2 ba1.6k sqft3027 W Savannah Ave, Wichita, KS 67217Off Market
- $214,4004 bd3 ba1.8k sqft3015 W Savannah Ave, Wichita, KS 67217Off Market
Nearby schools
GreatSchools rating
- 3/10Woodman Elementary SchoolGrades: PK-5Distance: 0.8 mi
- 2/10Truesdell Middle SchoolGrades: 6-8Distance: 0.9 mi
- 1/10South High SchoolGrades: 9-12Distance: 2.1 mi
Schools provided by the listing agent
- Elementary: Woodland
- Middle: Truesdell
- High: South
Source: SCKMLS as distributed by MLS GRID. This data may not be complete. We recommend contacting the local school district to confirm school assignments for this home.
Sell for more on Zillow
Get a Zillow Showcase℠ listing at no additional cost and you could sell for .
$220,300
2% more
+$4,406
With Zillow Showcase(estimated)
$224,706
Sell for more on Zillow
Get a Zillow Showcase℠ listing at no additional cost and you could sell for .
$220,300
2% more
+$4,406
With Zillow Showcase(estimated)
$224,706
- Kansas
- Sedgwick County
- Wichita
- 67217
- Southwest Village
- 3020 W Savannah Ave
