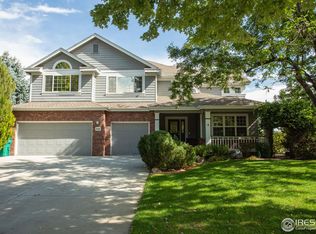
Spectacular Stone Ridge residence on Waterstone Court in South Fort Collins. Beautifully remodeled by Revive Home Interiors, this exceptional ~7,127 sq. ft. home spans 3 fully finished levels w/ 10-ft. ceilings & an impressive blend of luxury, comfort, entertaining & everyday functionality. The main level features a luxurious primary suite w/ brand-new custom walk-in closet system, dedicated study, updated hardwoods, new carpet, fresh paint, designer lighting, 8-ft. solid knotty alder doors & custom wrought-iron patina stair rails. The expansive gourmet kitchen offers a walk-in pantry, breakfast nook, prep sink, 2 full-size dishwashers & premium Viking, Thermador, Bosch & Signature Kitchen Suite appliances. A stunning 2-sided fireplace w/ Venetian plaster & cast-stone surrounds connects the main living spaces, while new 8-ft. sliding doors open to the elevated deck & covered patio. The upper level offers 3 bedrooms, 2 baths, laundry & bonus room. The finished walkout lower level is built for entertaining & wellness w/ private theater, gym w/ rubber flooring, 3-person Sunlighten infrared sauna, entertainer's bar, 2 bedrooms, 2 baths, hidden secret room behind a custom moving bookshelf & oversized storage. Additional highlights include dual laundry, mudroom sink, dual-zone HVAC, smart thermostats, whole-house humidification & air filtration, plus an oversized 3-car garage w/ utility sink & direct backyard access. Outside, enjoy a massive yard w/ mature trees, eastern pond views, private saltwater hot tub, elevated deck, covered patio, refreshed landscaping, flagstone stairs, fresh exterior paint & dedicated dog run. Stone Ridge amenities include a community pool & basketball court. Minutes from Collindale Golf Course, Environmental Learning Center, shopping, dining, trails, schools, CSU, employment centers & I-25, this remarkable residence offers refined living, exceptional amenities & an unbeatable South Fort Collins location.
For sale
$1,849,000
3020 Waterstone Ct, Fort Collins, CO 80525
7beds
7,167sqft
Single Family Residence
Built in 2000
0.42 Acres Lot
$1,758,900 Zestimate®
$258/sqft
$130/mo HOA
What's special
- 6 days
- 690
- 30
Zillow last checked:
Listing updated:
Listed by:
Kyle Basnar 970-481-5689,
Group Mulberry
Source: IRES as distributed by MLS GRID,MLS#: 1067373

Facts & features
Interior
Bedrooms & bathrooms
- Bedrooms: 7
- Bathrooms: 6
- Full bathrooms: 3
- 3/4 bathrooms: 2
- 1/2 bathrooms: 1
- Main level bathrooms: 2
Rooms
- Room types: Media Room
Primary bedroom
- Description: Wood
- Features: Full Primary Bath, Tub+Shower Primary, Luxury Features Primary Bath, 5 Piece Primary Bath
- Level: Main
- Area: 300 Square Feet
- Dimensions: 15 x 20
Bedroom 2
- Description: Carpet
- Level: Upper
- Area: 240 Square Feet
- Dimensions: 15 x 16
Bedroom 3
- Description: Carpet
- Level: Upper
- Area: 221 Square Feet
- Dimensions: 13 x 17
Bedroom 4
- Description: Carpet
- Level: Upper
- Area: 165 Square Feet
- Dimensions: 11 x 15
Bedroom 5
- Description: Carpet
- Level: Basement
- Area: 195 Square Feet
- Dimensions: 13 x 15
Bedroom 6
- Description: Carpet
- Level: Basement
- Area: 156 Square Feet
- Dimensions: 12 x 13
Dining room
- Description: Wood
- Level: Main
- Area: 247 Square Feet
- Dimensions: 13 x 19
Family room
- Description: Wood
- Level: Main
- Area: 378 Square Feet
- Dimensions: 18 x 21
Kitchen
- Description: Wood
- Level: Main
- Area: 272 Square Feet
- Dimensions: 16 x 17
Laundry
- Description: Tile
- Level: Main
- Area: 128 Square Feet
- Dimensions: 8 x 16
Living room
- Description: Wood
- Level: Main
- Area: 132 Square Feet
- Dimensions: 11 x 12
Recreation room
- Description: Carpet
- Level: Basement
- Area: 357 Square Feet
- Dimensions: 17 x 21
Study
- Description: Carpet
- Level: Main
- Area: 195 Square Feet
- Dimensions: 13 x 15
Heating
- Forced Air, Zoned, 2 or more Heat Sources, Humidity Control, 2 or more H20 Heaters, Electronic Air Filter
Cooling
- Central Air, Ceiling Fan(s)
Appliances
- Included: Gas Range, Dishwasher, Refrigerator, Bar Fridge, Microwave, Water Purifier Owned
- Laundry: Washer/Dryer Hookup
Features
- Eat-in Kitchen, Separate Dining Room, Cathedral Ceiling(s), Open Floorplan, Pantry, Walk-In Closet(s), Sauna, Wet Bar, Jack & Jill Bathroom, Kitchen Island, Theatre Room, High Ceilings, Split Bedroom Plan
- Flooring: Wood
- Windows: Bay or Bow Window
- Basement: Full,Partially Finished,Walk-Out Access,Built-In Radon
- Has fireplace: Yes
- Fireplace features: Two or More, Gas, Multi-Sided, Living Room
Interior area
- Total structure area: 4,423
- Total interior livable area: 7,167 sqft
- Finished area above ground: 4,423
Property
Parking
- Total spaces: 3
- Parking features: Attached, Oversized
- Attached garage spaces: 3
- Details: Attached
Accessibility
- Accessibility features: Main Floor Bath, Accessible Bedroom, Main Level Laundry
Features
- Levels: Two
- Stories: 2
- Patio & porch: Patio, Deck
- Exterior features: Sprinkler System
- Fencing: Fenced,Dog Run/Kennel
- Has view: Yes
- View description: Hills, Water
- Has water view: Yes
- Water view: Water
- Waterfront features: Abuts Pond/Lake
Lot
- Size: 0.42 Acres
- Features: Cul-De-Sac, Evergreen Trees, Deciduous Trees, Abuts Private Open Space, Paved, Curbs, Gutters, Sidewalks, Street Light
Details
- Parcel number: R1472119
- Zoning: RL
- Special conditions: Private Owner
Construction
Type & style
- Home type: SingleFamily
- Architectural style: Contemporary
- Property subtype: Single Family Residence
Materials
- Frame, Stone, Stucco
- Roof: Composition
Condition
- New construction: No
- Year built: 2000
Utilities & green energy
- Electric: City of FTC
- Gas: Xcel
- Sewer: Public Sewer
- Water: City
- Utilities for property: Natural Gas Available, Electricity Available, Cable Available, Satellite Avail, High Speed Avail, Underground Utilities
Green energy
- Energy efficient items: Windows, High Efficiency Furnace, Thermostat
Community & HOA
Community
- Features: Pool, Park
- Subdivision: Stone Ridge
HOA
- Has HOA: Yes
- Services included: Common Amenities, Management
- HOA fee: $1,560 annually
- HOA name: Stone Ridge
- HOA phone: 970-508-4497
Location
- Region: Fort Collins
Financial & listing details
- Price per square foot: $258/sqft
- Tax assessed value: $1,275,100
- Annual tax amount: $7,942
- Date on market: 8/27/2026
- Listing terms: Cash,Conventional,VA Loan
- Exclusions: Clothes washers and dryers and Personal Propert
- Electric utility on property: Yes
- Road surface type: Asphalt
Estimated market value
$1,758,900
$1.67M - $1.85M
$3,941/mo
Price history
| Date | Event | Price |
|---|---|---|
| 9/2/2026 | Listed for sale | $1,849,000+35.5%$258/sqft |
Source: | ||
| 5/7/2024 | Sold | $1,365,000+79.6%$190/sqft |
Source: Public Record Report a problem | ||
| 8/4/2014 | Sold | $760,000+0%$106/sqft |
Source: | ||
| 6/7/2014 | Listed for sale | $759,900-1.3%$106/sqft |
Source: RE/MAX Advanced Inc. #738187 Report a problem | ||
| 8/2/2006 | Sold | $770,000+22.2%$107/sqft |
Source: Public Record Report a problem | ||
| 3/16/2001 | Sold | $630,000+527%$88/sqft |
Source: Public Record Report a problem | ||
| 3/6/2000 | Sold | $100,480+25.6%$14/sqft |
Source: Public Record Report a problem | ||
| 7/23/1998 | Sold | $80,000-6.4%$11/sqft |
Source: Public Record Report a problem | ||
| 4/6/1998 | Sold | $85,500$12/sqft |
Source: Public Record Report a problem | ||
Public tax history
| Year | Property taxes | Tax assessment |
|---|---|---|
| 2025 | $7,942 -1% | $79,694 -8.7% |
| 2024 | $8,024 +34.5% | $87,314 -1% |
| 2023 | $5,966 -1% | $88,161 +39.5% |
| 2022 | $6,029 -6.4% | $63,182 -2.8% |
| 2021 | $6,440 -0.4% | $65,001 -5.6% |
| 2020 | $6,468 +12.4% | $68,833 -0.7% |
| 2019 | $5,757 | $69,314 +9.7% |
| 2018 | $5,757 | $63,166 |
| 2017 | $5,757 +0.3% | $63,166 -2.8% |
| 2016 | $5,737 +1% | $65,001 +3.7% |
| 2015 | $5,682 +3.1% | $62,690 +3.8% |
| 2014 | $5,511 | $60,410 |
| 2013 | -- | $60,410 -1.4% |
| 2012 | -- | $61,290 -2.7% |
| 2011 | -- | $63,020 -1.8% |
| 2010 | -- | $64,160 |
| 2009 | -- | $64,160 +25.8% |
| 2008 | -- | $51,010 |
| 2007 | -- | $51,010 +13.8% |
| 2006 | -- | $44,830 |
| 2005 | -- | $44,830 -6.4% |
| 2004 | -- | $47,870 +1.3% |
| 2002 | -- | $47,260 +16.3% |
| 2001 | -- | $40,630 |
Find assessor info on the county website
Monthly payment
Est. payment
Payment breakdown
Explore the cost of this home by adjusting the details. Changes won't be saved.Climate risks
Neighborhood: Stone Ridge
Nearby schools
Schools provided by the listing agent
- Elementary: Shepardson
- Middle: Lesher
- High: Ft Collins
Source: IRES as distributed by MLS GRID. This data may not be complete. We recommend contacting the local school district to confirm school assignments for this home.