$10,000 Seller Concession with Acceptable Offer! Farmhouse Charm Meets Modern Luxury on Over 1 Acre in Waxhaw! 1% lender credit when using our preferred lender. Discover serene country living with high-end convenience in this stunning 4-bedroom home on a beautifully landscaped acre in Waxhaw, NC. Inside, enjoy coffered ceilings, a cozy fireplace, and an open floorplan. The oversized gourmet kitchen steals the show—complete with a double oven, large island, abundant storage, and natural light pouring in from every angle. Outside, relax on the large back deck, enjoy a massive fenced yard, and utilize the custom-built storage shed with easy paver access. Upstairs offers a flexible bonus space—perfect for a playroom, home office, gym, or cozy movie nights. The main-level primary suite features dual vanities, a walk-in shower, soaking tub, and a walk-in closet. Oversized 3-car epoxy garage. New roof (2023), new AC (2021), upgraded water filtration/softener (2019)
Closed
$700,000
3020 Waxhaw Crossing Dr, Waxhaw, NC 28173
4beds
3,736sqft
Single Family Residence
Built in 2008
1.19 Acres Lot
$691,600 Zestimate®
$187/sqft
$4,048 Estimated rent
Home value
$691,600
$643,000 - $747,000
$4,048/mo
Zestimate® history
Owner options
List your home for rent
$4,048/mo
Rent Zestimate®
Find your next renter with Zillow Rental Manager. Plus, with online applications, you can quickly screen prospective tenants – for free.
$4,048/mo
Rent Zestimate®
Refinance and save
$4,265/mo
Est. payment
Refinancing to a lower rate could help reduce your monthly payments and save thousands over the life of the loan.
$4,265/mo
Est. payment
Explore your selling options
Work with a Zillow partner agent
Leverage their expertise and Zillow's premium Showcase listings to get your home seen by more buyers.
Get startedList with your own agent
Get your home in front of millions of buyers by listing it on Zillow.
Learn how to do itSell it yourself
Take full control of how buyers see your home on Zillow by listing For Sale by Owner (FSBO).
List your homeWhat's special
Natural lightCozy fireplaceFlexible bonus spaceCoffered ceilingsOversized gourmet kitchenWalk-in showerOpen floorplan
Zillow last checked:
Listing updated:
Listed by:
Rachelle Gilman rachelle.gilman@bhhscarolinas.com,
Berkshire Hathaway HomeServices Carolinas Realty
Bought with:
Angela Jenkins
Carolina Buyer's Agent
Source: Canopy MLS as distributed by MLS GRID,MLS#: 4272601
Facts & features
Interior
Bedrooms & bathrooms
- Bedrooms: 4
- Bathrooms: 4
- Full bathrooms: 3
- 1/2 bathrooms: 1
- Main level bedrooms: 1
Primary bedroom
- Features: Split BR Plan, Tray Ceiling(s)
- Level: Main
Bedroom s
- Level: Upper
Bedroom s
- Level: Upper
Bedroom s
- Level: Upper
Bedroom s
- Level: Main
Bathroom full
- Features: Built-in Features, Garden Tub, Walk-In Closet(s)
- Level: Main
Bathroom half
- Level: Main
Bathroom full
- Level: Upper
Bathroom full
- Level: Upper
Breakfast
- Level: Main
Dining room
- Level: Main
Kitchen
- Features: Breakfast Bar, Built-in Features, Computer Niche, Kitchen Island, Open Floorplan
- Level: Main
Laundry
- Features: Built-in Features
- Level: Main
Living room
- Features: Built-in Features, Coffered Ceiling(s), Open Floorplan
- Level: Main
Loft
- Features: Attic Walk In
- Level: Upper
Other
- Level: Main
Heating
- Central
Cooling
- Central Air
Appliances
- Included: Dishwasher, Disposal, Double Oven, Electric Range, Gas Water Heater, Microwave, Oven
- Laundry: Inside, Laundry Room, Main Level
Features
- Breakfast Bar, Built-in Features, Soaking Tub, Kitchen Island, Open Floorplan, Pantry, Storage, Walk-In Closet(s)
- Flooring: Tile, Vinyl
- Windows: Window Treatments
- Has basement: No
- Attic: Walk-In
- Fireplace features: Gas, Gas Log, Keeping Room, Living Room
Interior area
- Total structure area: 3,736
- Total interior livable area: 3,736 sqft
- Finished area above ground: 3,736
- Finished area below ground: 0
Property
Parking
- Total spaces: 3
- Parking features: Driveway, Attached Garage, Garage Door Opener, Garage Faces Side, Garage Shop, Parking Space(s), Garage on Main Level
- Attached garage spaces: 3
- Has uncovered spaces: Yes
Features
- Levels: Two
- Stories: 2
- Patio & porch: Covered, Deck, Front Porch, Patio, Porch
- Exterior features: Storage
- Fencing: Back Yard,Fenced,Privacy
Lot
- Size: 1.19 Acres
- Features: Private, Wooded
Details
- Additional structures: Shed(s)
- Parcel number: 05117074
- Zoning: Residential
- Special conditions: Standard
- Other equipment: Surround Sound
Construction
Type & style
- Home type: SingleFamily
- Architectural style: Transitional
- Property subtype: Single Family Residence
Materials
- Fiber Cement
- Foundation: Crawl Space
- Roof: Shingle
Condition
- New construction: No
- Year built: 2008
Utilities & green energy
- Sewer: Septic Installed
- Water: Well
- Utilities for property: Cable Available, Electricity Connected
Community & HOA
Community
- Features: Sidewalks, Street Lights, Walking Trails
- Security: Carbon Monoxide Detector(s), Smoke Detector(s)
- Subdivision: The Preserve at Forest Creek
HOA
- Has HOA: Yes
- HOA fee: $204 semi-annually
- HOA name: Preserve at Forest Creek
- HOA phone: 910-624-3615
Location
- Region: Waxhaw
Financial & listing details
- Price per square foot: $187/sqft
- Tax assessed value: $712,500
- Annual tax amount: $5,488
- Date on market: 6/18/2025
- Cumulative days on market: 75 days
- Listing terms: Assumable,Cash,Conventional,FHA,VA Loan
- Exclusions: Security cameras, generator
- Electric utility on property: Yes
- Road surface type: Concrete, Paved
Price history
| Date | Event | Price |
|---|---|---|
| 9/30/2025 | Sold | $700,000-6.7%$187/sqft |
Source:  Canopy MLS as distributed by MLS GRID #4272601 Report a problem Canopy MLS as distributed by MLS GRID #4272601 Report a problem | ||
| 8/10/2025 | Price change | $750,000-3.2%$201/sqft |
Source: Canopy MLS as distributed by MLS GRID #4272601 Report a problem | ||
| 7/24/2025 | Price change | $775,000-3.1%$207/sqft |
Source: Canopy MLS as distributed by MLS GRID #4272601 Report a problem | ||
| 7/8/2025 | Price change | $800,000-5.9%$214/sqft |
Source: Canopy MLS as distributed by MLS GRID #4272601 Report a problem | ||
| 6/24/2025 | Price change | $850,000-5.5%$228/sqft |
Source: Canopy MLS as distributed by MLS GRID #4272601 Report a problem | ||
| 6/18/2025 | Listed for sale | $899,000+146.3%$241/sqft |
Source: Canopy MLS as distributed by MLS GRID #4272601 Report a problem | ||
| 11/7/2016 | Sold | $365,000-5.3%$98/sqft |
Source: Canopy MLS as distributed by MLS GRID #3213327 Report a problem | ||
| 6/20/2008 | Sold | $385,500$103/sqft |
Source: Public Record Report a problem | ||
Public tax history
| Year | Property taxes | Tax assessment |
|---|---|---|
| 2025 | $5,488 +8.7% | $712,500 +44.7% |
| 2024 | $5,049 +1% | $492,400 |
| 2023 | $4,997 +0% | $492,400 +0% |
| 2022 | $4,996 +0.2% | $492,300 |
| 2021 | $4,988 +10.9% | $492,300 +27.9% |
| 2020 | $4,496 -0.2% | $384,800 |
| 2019 | $4,504 | $384,800 0% |
| 2018 | $4,504 +42.3% | $384,810 +0% |
| 2017 | $3,164 +2.5% | $384,800 0% |
| 2016 | $3,087 | $384,810 |
| 2015 | $3,087 +11.5% | $384,810 -2.4% |
| 2014 | $2,769 | $394,310 |
| 2013 | -- | $394,310 |
| 2012 | -- | $394,310 |
| 2011 | -- | $394,310 |
| 2010 | -- | $394,310 |
| 2009 | $2,720 +448.6% | $394,310 +448.6% |
| 2008 | $496 | $71,870 |
Find assessor info on the county website
Neighborhood: 28173
Nearby homes
- $---- bd-- ba-- sqft3020 Waxhaw Xing, Charlotte, -- 28173Off Market
- $892,4005 bd6 ba4.4k sqft3026 Waxhaw Crossing Dr, Waxhaw, NC 28173Off Market
- $--0.96 AcresWaxhaw Crossing Dr #20, Waxhaw, NC 28173Off Market
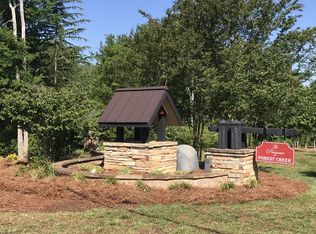
- $--0.943 AcresWaxhaw Crossing Dr #21, Waxhaw, NC 28173Off Market
- $66,200-- bd-- ba-- sqft3006 Waxhaw Crossing Dr, Waxhaw, NC 28173Off Market
- $714,8005 bd4 ba3.1k sqft4000 Waxhaw Crossing Dr, Waxhaw, NC 28173Off Market
- $--0.942 AcresWaxhaw Crossing Dr #8, Waxhaw, NC 28173Off Market
- $617,8004 bd3 ba2.6k sqft3019 Waxhaw Crossing Dr, Waxhaw, NC 28173Off Market
Nearby schools
GreatSchools rating
- 9/10Waxhaw Elementary SchoolGrades: PK-5Distance: 1.4 mi
- 4/10Parkwood Middle SchoolGrades: 6-8Distance: 7 mi
- 8/10Parkwood High SchoolGrades: 9-12Distance: 7 mi
Schools provided by the listing agent
- Elementary: Waxhaw
- Middle: Parkwood
- High: Parkwood
Source: Canopy MLS as distributed by MLS GRID. This data may not be complete. We recommend contacting the local school district to confirm school assignments for this home.
Get a cash offer in 3 minutes
Find out how much your home could sell for in as little as 3 minutes with a no-obligation cash offer.
Estimated market value
$691,600
Get a cash offer in 3 minutes
Find out how much your home could sell for in as little as 3 minutes with a no-obligation cash offer.
Estimated market value
$691,600
- North Carolina
- Union County
- Waxhaw
- 28173
- 3020 Waxhaw Crossing Dr
Nearby cities
Nearby neighborhoods
Nearby zip codes
Other Waxhaw Topics
