Open house cancelled. Enjoy the best of both worlds w/ this solid mid-century home that experienced a breathtaking transformation in 2021. A testament to the allure of open concept living, the main level boasts wide plank wood flooring throughout & a gourmet Kitchen with high end everything that’s sure to inspire the most reluctant home cook. Entertain w/grace & ease in the spacious Great Room which includes a wine cooler in the bar area. Retreat to the indulgence of the main floor Primary Suite where a swoon-worthy walk-in closet & luxurious ensuite bath adorned w/ a stunning custom tile shower & decadent soaking tub await. 2nd Primary Suite is located on the second floor. Unlock your creativity to transform the partially finished Lower Level into additional living space tailored to your needs & wishes. Not to be outdone, with a refreshing dipping pool and large covered patio complete with a gas fireplace, the backyard is sure to become a favorite hangout spot for family and friends. Additional Rooms: Mud Room
Closed
Listed by: Dielmann Sotheby's International Realty • Andrew W Dielmann • Contact: 314-807-8455
Bought with: Keller Williams Realty St. Louis
Price Unknown
3020 Westham Dr, Saint Louis, MO 63131
5beds
4,996sqft
Single Family Residence
Built in 1969
1.06 Acres Lot
$1,509,800 Zestimate®
$--/sqft
$6,880 Estimated rent
Home value
$1,509,800
$1.39M - $1.65M
$6,880/mo
Zestimate® history
Owner options
List your home for rent
$6,880/mo
Rent Zestimate®
Find your next renter with Zillow Rental Manager. Plus, with online applications, you can quickly screen prospective tenants – for free.
$6,880/mo
Rent Zestimate®
Refinance and save
Refinancing to a lower rate could help reduce your monthly payments and save thousands over the life of the loan.
Explore your selling options
Work with a Zillow partner agent
Leverage their expertise and Zillow's premium Showcase listings to get your home seen by more buyers.
Get startedList with your own agent
Get your home in front of millions of buyers by listing it on Zillow.
Learn how to do itSell it yourself
Take full control of how buyers see your home on Zillow by listing For Sale by Owner (FSBO).
List your homeWhat's special
Zillow last checked:
Listing updated:
Listed by:
Andrew W Dielmann 314-807-8455,
Dielmann Sotheby's International Realty
Bought with:
Pat Coursault, 1999067847
Keller Williams Realty St. Louis
Source: MARIS,MLS#: 25008032 Originating MLS: St. Louis Association of REALTORS
Originating MLS: St. Louis Association of REALTORSFacts & features
Interior
Bedrooms & bathrooms
- Bedrooms: 5
- Bathrooms: 6
- Full bathrooms: 4
- 1/2 bathrooms: 2
- Main level bathrooms: 2
- Main level bedrooms: 1
Primary bedroom
- Features: Floor Covering: Wood Engineered, Wall Covering: Some
- Level: Main
- Area: 280
- Dimensions: 20x14
Primary bedroom
- Features: Floor Covering: Carpeting, Wall Covering: Some
- Level: Upper
- Area: 224
- Dimensions: 16x14
Bedroom
- Features: Floor Covering: Carpeting, Wall Covering: Some
- Level: Upper
- Area: 196
- Dimensions: 14x14
Bedroom
- Features: Floor Covering: Carpeting, Wall Covering: None
- Level: Upper
- Area: 234
- Dimensions: 18x13
Bedroom
- Features: Floor Covering: Carpeting, Wall Covering: Some
- Level: Upper
- Area: 216
- Dimensions: 18x12
Bonus room
- Features: Floor Covering: Carpeting, Wall Covering: None
- Level: Lower
- Area: 180
- Dimensions: 15x12
Dining room
- Features: Floor Covering: Wood Engineered, Wall Covering: Some
- Level: Main
- Area: 256
- Dimensions: 16x16
Great room
- Features: Floor Covering: Wood Engineered, Wall Covering: Some
- Level: Main
- Area: 418
- Dimensions: 22x19
Kitchen
- Features: Floor Covering: Wood Engineered, Wall Covering: Some
- Level: Main
- Area: 180
- Dimensions: 15x12
Laundry
- Features: Floor Covering: Ceramic Tile, Wall Covering: None
- Level: Main
- Area: 133
- Dimensions: 19x7
Office
- Features: Floor Covering: Wood Engineered, Wall Covering: Some
- Level: Main
- Area: 112
- Dimensions: 14x8
Recreation room
- Features: Floor Covering: Carpeting, Wall Covering: None
- Level: Lower
- Area: 552
- Dimensions: 46x12
Heating
- Forced Air, Zoned, Natural Gas
Cooling
- Ceiling Fan(s), Central Air, Electric, Zoned
Appliances
- Included: Dishwasher, Disposal, Gas Cooktop, Microwave, Range Hood, Gas Range, Gas Oven, Stainless Steel Appliance(s), Wine Cooler, Gas Water Heater
- Laundry: Main Level
Features
- Kitchen/Dining Room Combo, Open Floorplan, Walk-In Closet(s), Breakfast Bar, Kitchen Island, Eat-in Kitchen, Solid Surface Countertop(s), Sound System, Double Vanity, Lever Faucets, Tub, Entrance Foyer
- Flooring: Carpet
- Doors: Sliding Doors
- Windows: Window Treatments, Insulated Windows
- Basement: Full,Partially Finished,Concrete,Sump Pump,Unfinished
- Number of fireplaces: 2
- Fireplace features: Recreation Room, Outside, Great Room
Interior area
- Total structure area: 4,996
- Total interior livable area: 4,996 sqft
- Finished area above ground: 3,996
- Finished area below ground: 1,000
Property
Parking
- Total spaces: 3
- Parking features: Attached, Garage, Circular Driveway, Oversized, Off Street
- Attached garage spaces: 3
- Has uncovered spaces: Yes
Features
- Levels: Two
- Patio & porch: Patio
Lot
- Size: 1.06 Acres
- Dimensions: 0220 / - 0210 /
- Features: Cul-De-Sac, Level
Details
- Parcel number: 19N110047
- Special conditions: Standard
Construction
Type & style
- Home type: SingleFamily
- Architectural style: Contemporary,Traditional,Other
- Property subtype: Single Family Residence
Materials
- Brick Veneer
Condition
- Updated/Remodeled
- New construction: No
- Year built: 1969
Utilities & green energy
- Sewer: Public Sewer
- Water: Public
- Utilities for property: Natural Gas Available
Community & HOA
Community
- Subdivision: Radcliffe 3
Location
- Region: Saint Louis
Financial & listing details
- Tax assessed value: $1,400,300
- Annual tax amount: $16,005
- Date on market: 2/26/2025
- Cumulative days on market: 29 days
- Listing terms: Cash,Conventional
- Ownership: Private
- Road surface type: Asphalt
Price history
| Date | Event | Price |
|---|---|---|
| 3/27/2025 | Sold | -- |
Source:  MARIS #25008032 Report a problem MARIS #25008032 Report a problem | ||
| 3/27/2025 | Pending sale | $1,450,000$290/sqft |
Source: MARIS #25008032 Report a problem | ||
| 2/27/2025 | Contingent | $1,450,000$290/sqft |
Source: MARIS #25008032 Report a problem | ||
| 2/26/2025 | Listed for sale | $1,450,000$290/sqft |
Source: MARIS #25008032 Report a problem | ||
| 12/9/2024 | Listing removed | $1,450,000$290/sqft |
Source: MARIS #24063475 Report a problem | ||
| 10/18/2024 | Listed for sale | $1,450,000$290/sqft |
Source: MARIS #24063475 Report a problem | ||
| 4/28/2024 | Listing removed | -- |
Source: MARIS #24002897 Report a problem | ||
| 3/7/2024 | Listed for sale | $1,450,000$290/sqft |
Source: MARIS #24002897 Report a problem | ||
| 12/5/2023 | Sold | -- |
Source: MARIS #23048156 Report a problem | ||
| 11/11/2023 | Contingent | $1,450,000$290/sqft |
Source: MARIS #23048156 Report a problem | ||
| 11/6/2023 | Price change | $1,450,000-3.3%$290/sqft |
Source: MARIS #23048156 Report a problem | ||
| 9/26/2023 | Price change | $1,500,000-9.1%$300/sqft |
Source: MARIS #23048156 Report a problem | ||
| 9/9/2023 | Listed for sale | $1,650,000+6.5%$330/sqft |
Source: MARIS #23048156 Report a problem | ||
| 2/15/2022 | Sold | -- |
Source: Public Record Report a problem | ||
| 1/5/2022 | Pending sale | $1,549,989$310/sqft |
Source: MARIS #21084799 Report a problem | ||
| 12/3/2021 | Listed for sale | $1,549,989+196.6%$310/sqft |
Source: MARIS #21084799 Report a problem | ||
| 5/11/2021 | Sold | -- |
Source: Public Record Report a problem | ||
| 4/13/2021 | Pending sale | $522,500$105/sqft |
Source:  Engel & Volkers #21023550 Report a problem Engel & Volkers #21023550 Report a problem | ||
Public tax history
| Year | Property taxes | Tax assessment |
|---|---|---|
| 2025 | $14,703 -8.1% | $266,060 -2.2% |
| 2024 | $16,005 +5.6% | $272,180 |
| 2023 | $15,154 +53.7% | $272,180 +69% |
| 2022 | $9,861 +0.8% | $161,020 |
| 2021 | $9,781 +30.7% | $161,020 +36.7% |
| 2020 | $7,483 -5.2% | $117,800 |
| 2019 | $7,894 | $117,800 |
| 2018 | $7,894 | $117,800 |
| 2017 | $7,894 +1.4% | $117,800 +15.9% |
| 2016 | $7,787 +10.2% | $101,660 |
| 2015 | $7,069 | $101,660 |
| 2014 | $7,069 +0.8% | $101,660 |
| 2013 | $7,016 | $101,660 -13.1% |
| 2012 | -- | $116,970 |
| 2011 | -- | $116,970 -1.5% |
| 2010 | $7,189 +8.5% | $118,760 |
| 2009 | $6,625 -8.4% | $118,760 -8.9% |
| 2008 | $7,230 +18.2% | $130,350 |
| 2007 | $6,116 | $130,350 +22.2% |
| 2006 | $6,116 -0.8% | $106,670 |
| 2005 | $6,166 +4.4% | $106,670 +5.2% |
| 2003 | $5,907 +0.9% | $101,350 |
| 2002 | $5,854 +24.7% | $101,350 |
| 2001 | $4,693 | $101,350 |
Find assessor info on the county website
Neighborhood: 63131
Nearby homes
- $1,596,1005 bd4 ba4.7k sqft3019 Thornbury Dr, Saint Louis, MO 63131Off Market
- $1,243,5005 bd4 ba4.2k sqft3002 Westham Dr, Saint Louis, MO 63131Off Market
- $1,393,3004 bd5 ba5.4k sqft3038 Westham Dr, Saint Louis, MO 63131Off Market
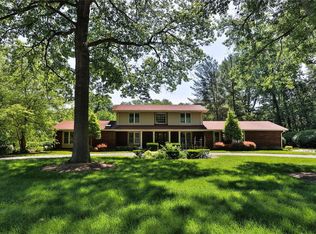
- $1,294,0004 bd4 ba4.5k sqft3015 Westham Dr, Saint Louis, MO 63131Off Market
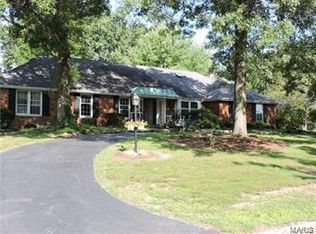
- $1,041,6004 bd2 ba2.8k sqft3035 Thornbury Dr, Saint Louis, MO 63131Off Market
- $1,809,1001.012 Acres3005 Thornbury Dr, Saint Louis, MO 63131Off Market
- $1,557,9004 bd3 ba4.2k sqft3037 Westham Dr, Saint Louis, MO 63131Off Market
- $1,219,3005 bd4 ba3.4k sqft3003 Westham Dr, Saint Louis, MO 63131Off Market
Nearby schools
GreatSchools rating
- 7/10Mason Ridge Elementary SchoolGrades: K-5Distance: 2.4 mi
- 9/10Parkway West Middle SchoolGrades: 6-8Distance: 5.7 mi
- 10/10Parkway West High SchoolGrades: 9-12Distance: 5.3 mi
Schools provided by the listing agent
- Elementary: Mason Ridge Elem.
- Middle: West Middle
- High: Parkway West High
Source: MARIS. This data may not be complete. We recommend contacting the local school district to confirm school assignments for this home.
Get a cash offer in 3 minutes
Find out how much your home could sell for in as little as 3 minutes with a no-obligation cash offer.
Estimated market value
$1,509,800
Get a cash offer in 3 minutes
Find out how much your home could sell for in as little as 3 minutes with a no-obligation cash offer.
Estimated market value
$1,509,800
- Missouri
- Saint Louis County
- Town and Country
- 63131
- 3020 Westham Dr
Nearby cities
Nearby zip codes
Other Town and Country Topics
- Apartments for Rent in 63131
- Houses for Sale in 63131
- Houses for Rent in 63131
- 63131 Real Estate
- Town and Country Condos
- Houses for Sale in Town and Country
- Newest Listings in Town and Country
- Town and Country Home Values
- Town and Country Real Estate Agents
- Town and Country Refinance
- Town and Country Mortgage Rates
