Skip main navigation
Closed
Street View
  • $340,000

    3020 Wild Horse St, Normal, IL 61761

    3beds
    3,376sqft
    Single Family Residence
    Built in 2005
    10,450 Square Feet Lot
    $340,200 Zestimate®
    $101/sqft
    $2,685 Estimated rent

    Home value

    $340,200

    $323,000 - $357,000

    $2,685/mo

    Zestimate® history
    Loading
    Loading...

    Owner options

    List your home for rent

    $2,685/mo

    Rent Zestimate®

    Find your next renter with Zillow Rental Manager. Plus, with online applications, you can quickly screen prospective tenants – for free.

    Learn more

    $2,685/mo

    Rent Zestimate®

    Refinance and save

    $2,417/mo

    Est. payment

    Refinancing to a lower rate could help reduce your monthly payments and save thousands over the life of the loan.

    See today's rates

    $2,417/mo

    Est. payment

    Explore your selling options

    Work with a Zillow partner agent

    Leverage their expertise and Zillow's premium Showcase listings to get your home seen by more buyers.

    Get started

    List with your own agent

    Get your home in front of millions of buyers by listing it on Zillow.

    Learn how to do it

    Sell it yourself

    Take full control of how buyers see your home on Zillow by listing For Sale by Owner (FSBO).

    List your home

    What's special

    Manicured lawnMature shade treesWide tree-lined streetsPartially fenced yardMature treesRecessed lightingLush lawn
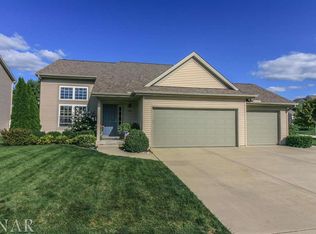
    Welcome to this solid ranch home located on a generous lot in a sought-after Normal subdivision with a neighborhood pond and wide, tree-lined streets. From the twilight curb appeal - mature trees, lush lawn, brick and vinyl exterior, and a bold blue front door - to the spacious covered front porch, this one has great bones and even better potential. Step through the front door and you'll immediately feel how well this floor plan flows. A gracious foyer opens through an elegant arched doorway into the main living areas, all tied together with hardwood floors throughout. The great room is where you'll want to spend your evenings - vaulted ceilings, a ceiling fan, a gas fireplace with a handsome oak surround and tile hearth, and sliding glass doors that spill right out to the backyard patio. The kitchen is ready to work hard for you - raised-panel oak cabinetry, tile backsplash with a mosaic accent band, recessed lighting, a gas range, built-in microwave, and a breakfast bar that makes morning coffee feel effortless. A separate dining nook sits just off the kitchen, and a flex dining space at the front of the home gives you room to make it your own. The primary suite is a true retreat - a large walk-in closet loaded with built-in wire shelving and a private en-suite bath with a jetted soaking tub, separate glass-enclosed tile shower, and dual-sink vanity. Two additional main-level bedrooms are well-sized with ceiling fans and plenty of natural light. The main level rounds out with two full bathrooms and a dedicated laundry room with utility sink, upper cabinetry, and hookups ready to go. The full basement is one of the best features of this home - a massive blank canvas just waiting for your vision. Already framed with a full bathroom and a bonus room, plus an egress window well, the bones are here to finish it out and add serious value. Out back, the partially fenced yard offers a concrete patio off the great room, manicured lawn, and mature shade trees. The attached two-car garage rounds it out with room for vehicles, storage, and whatever else life requires.

    Zillow last checked:

    Listing updated:

    Listing courtesy of:

    Lindsay Prewitt, ABR,CRB (309)838-5794,

    eXp Realty

    Bought with:

    Corey Leach

    RE/MAX Rising

    Source: MRED as distributed by MLS GRID,MLS#: 12653914MLS Logo

    Facts & features

    Interior

    Bedrooms & bathrooms
    • Bedrooms: 3
    • Bathrooms: 3
    • Full bathrooms: 3
    Primary bedroom
    • Features: Bathroom (Full)
    • Level: Main
    • Area: 180 Square Feet
    • Dimensions: 12X15
    Bedroom 2
    • Level: Main
    • Area: 156 Square Feet
    • Dimensions: 12X13
    Bedroom 3
    • Level: Main
    • Area: 121 Square Feet
    • Dimensions: 11X11
    Dining room
    • Level: Main
    • Area: 121 Square Feet
    • Dimensions: 11X11
    Kitchen
    • Level: Main
    • Area: 220 Square Feet
    • Dimensions: 10X22
    Laundry
    • Level: Main
    • Area: 60 Square Feet
    • Dimensions: 6X10
    Living room
    • Level: Main
    • Area: 270 Square Feet
    • Dimensions: 15X18
    Heating
    • Natural Gas
    Cooling
    • Central Air
    Features
    • Basement: Partially Finished,Full
    Interior area
    • Total structure area: 0
    • Total interior livable area: 3,376 sqft

    Property

    Parking
    • Total spaces: 2
    • Parking features: Yes, Garage Owned, Attached, Garage
    • Attached garage spaces: 2
    Accessibility
    • Accessibility features: No Disability Access
    Features
    • Stories: 1
    Lot
    • Size: 10,450 sqft
    • Dimensions: 95x110
    Details
    • Parcel number: 1424209008
    • Special conditions: None

    Construction

    Type & style
    • Home type: SingleFamily
    • Architectural style: Ranch
    • Property subtype: Single Family Residence
    Materials
    • Vinyl Siding, Brick
    Condition
    • New construction: No
    • Year built: 2005

    Utilities & green energy

    • Sewer: Public Sewer
    • Water: Public

    Community & neighborhood

    Location
    • Region: Normal
    • Subdivision: Eagles Landing

    HOA & financial

    HOA
    • Services included: None

    Other

    Other facts
    • Listing terms: Conventional
    • Ownership: Fee Simple

    Price history

    DateEventPrice
    6/26/2026Sold$340,000+0%$101/sqft
    Source: MRED as distributed by MLS GRID #12653914 Report a problem
    5/25/2026Contingent$339,900$101/sqft
    Source: MRED as distributed by MLS GRID #12653914 Report a problem
    5/21/2026Listed for sale$339,900-6.9%$101/sqft
    Source: MRED as distributed by MLS GRID #12653914 Report a problem
    5/20/2026Listing removed$364,900$108/sqft
    Source: MRED as distributed by MLS GRID #12597047 Report a problem
    5/15/2026Price change$364,900-1.4%$108/sqft
    Source: MRED as distributed by MLS GRID #12597047 Report a problem
    4/16/2026Price change$369,900-2.6%$110/sqft
    Source: MRED as distributed by MLS GRID #12597047 Report a problem
    3/22/2026Listed for sale$379,900+60.3%$113/sqft
    Source: MRED as distributed by MLS GRID #12597047 Report a problem
    8/22/2005Sold$237,000-42.2%$70/sqft
    Source: Public Record Report a problem
    7/28/2004Sold$410,000$121/sqft
    Source: Agent Provided Report a problem

    Public tax history

    YearProperty taxesTax assessment
    2024$6,954 +7.6%$96,641 +11.7%
    2023$6,465 +7.1%$86,534 +10.7%
    2022$6,035 +4.6%$78,177 +6%
    2021$5,772 $73,759 +1%
    2020-- $72,993 +0.5%
    2019-- $72,601 +1.1%
    2018$5,458 $71,832
    2017$5,458 +3.7%$71,832
    2016$5,264 +4.4%$71,832 +2.4%
    2015$5,043 $70,149
    2014$5,043 +1.9%$70,149
    2013$4,951 +1.5%$70,149 -0.8%
    2012$4,878 $70,693 -1.6%
    2011$4,878 -7.5%$71,828 -2%
    2010$5,275 +1.9%$73,294
    2009$5,176 +5.2%$73,294 +3.5%
    2008$4,921 +5%$70,809 +3%
    2007$4,688 $68,747 +0.9%
    2006-- $68,133 +111.2%
    2005-- $32,264

    Find assessor info on the county website

    Neighborhood: 61761

    Nearby schools

    GreatSchools rating
    Schools provided by the listing agent
    • Elementary: Grove Elementary
    • Middle: Chiddix Jr High
    • High: Normal Community High School
    • District: 5

    Source: MRED as distributed by MLS GRID. This data may not be complete. We recommend contacting the local school district to confirm school assignments for this home.

    Get pre-qualified for a loan
    At Zillow Home Loans, we can pre-qualify you in as little as 5 minutes with no impact to your credit score.

    An equal housing lender. NMLS #10287.

    Sell for more on Zillow
    Get a Zillow Showcase℠ listing at no additional cost and you could sell for .
    $340,200
    2% more
    +$6,804
    With Zillow Showcase(estimated)
    $347,004