Skip main navigation
Off market
  • $457,600

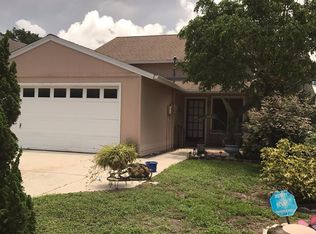
    3020 Wilkinson Rd, Sarasota, FL 34231

    3beds
    1,568sqft
    Single Family Residence
    Built in 1990
    6,534 Square Feet Lot
    $457,600 Zestimate®
    $292/sqft
    $3,064 Estimated rent

    Home value

    $457,600

    $435,000 - $485,000

    $3,064/mo

    Zestimate® history
    Loading
    Loading...

    Owner options

    List your home for rent

    $3,064/mo

    Rent Zestimate®

    Find your next renter with Zillow Rental Manager. Plus, with online applications, you can quickly screen prospective tenants – for free.

    Learn more

    $3,064/mo

    Rent Zestimate®

    Refinance and save

    $3,017/mo

    Est. payment

    Refinancing to a lower rate could help reduce your monthly payments and save thousands over the life of the loan.

    See today's rates

    $3,017/mo

    Est. payment

    Explore your selling options

    Work with a Zillow partner agent

    Leverage their expertise and Zillow's premium Showcase listings to get your home seen by more buyers.

    Get started

    List with your own agent

    Get your home in front of millions of buyers by listing it on Zillow.

    Learn how to do it

    Sell it yourself

    Take full control of how buyers see your home on Zillow by listing For Sale by Owner (FSBO).

    List your home

    What's special


    BEAUTIFULLY UPDATED, LIGHT AND BRIGHT, 2020 ROOF, 2020 A/C, 2020 ELECTRIC PANEL, 2015 WINDOWS, BOAT OR RV PARKING, FENCED YARD, ROOM FOR A POOL, GREAT LOCATION, NEAR PARK, 5 MILES TO SIESTA KEY BEACH... This beautifully updated 3 bed plus Loft, 2 bath, 2 car garage home is impressive throughout. As you enter this light filled airy home you'll immediately enter the living room with soaring ceilings and a modern steel and wire banister above creating an elegant open feel. The luxury vinyl wood-look plank flooring found throughout the home are a beautiful, durable, water and scratch resistant floor. Through the living room you enter the adjacent dining area and kitchen. The kitchen is updated with shaker style cabinets, granite counters with undermount sink, tile backsplash, bar top seating for 2, and new stainless steel appliances including a French door refrigerator, range, microwave, dishwasher, and garbage disposal. The 1st floor master bedroom suite is spacious with a wall of closets and an ensuite bathroom. The master bathroom is beautifully tiled with travertine, has a shower, and large vanity. Upstairs is a light filled loft overlooking the side yard and perfect for an in-home office, den, or can be enclosed for a 4th bedroom. The upstairs hallway bathroom is similarly tiled with travertine a modern vanity but has a tub/shower combo. The 2nd and 3rd bedrooms have vaulted ceilings. The large, fenced backyard with a 22x18 paver patio, is accessed from the sliding glass door off the dining room. The yard has room for a pool, is partially shaded by a mature oak tree, a palm tree, and several other tropical plants. This home being on a corner lot has a uniquely large un-finished side yard that could be fenced, sodded, organized into a garden, or used to park a boat and/or an RV. Wonderfully located only half a block from Bee Ridge Park where intermural sports are often played including softball, kickball, basketball, with additional features of a community garden, large playground, picnic area, and community center. This home is under 6 miles to the world renowned Siesta Key Beach known for it's sugar soft sand which stays cool even on the hottest days and gently sloping beach for easy water entry. Also within 6 miles is Siesta Key Village and Sarasota's downtown, both with a plethora of restaurant, shops, and entertainment options. This home is move-in ready and a must see!

    This property is not currently displayed as for sale or rent on Zillow. This may be different from what's on other websites or public sources.

    Originating MLS: Sarasota - Manatee

    Facts & features

    Interior

    Bedrooms & bathrooms
    • Bedrooms: 3
    • Bathrooms: 2
    • Full bathrooms: 2
    Heating
    • Forced air, Electric
    Cooling
    • Central
    Appliances
    • Included: Dishwasher, Garbage disposal, Microwave, Range / Oven, Refrigerator
    • Laundry: In Garage
    Features
    • Ceiling Fans(s), Eating Space In Kitchen, High Ceiling(s), Master Bedroom Downstairs, Open Floorplan, Stone Counters, Thermostat, Living Room/Dining Room Combo, Window Treatments
    • Flooring: Linoleum / Vinyl
    • Windows: Blinds
    Interior area
    • Structure area source: Public Records
    • Total interior livable area: 1,568 sqft

    Property

    Parking
    • Total spaces: 2
    • Parking features: Garage - Attached
    Features
    • Levels: Two
    • Patio & porch: Deck, Side Porch
    • Exterior features: Other
    • Fencing: Wood
    Lot
    • Size: 6,534 Square Feet
    • Features: Near Public Transit, In County, Level/Flat, Sidewalk, Street Paved, Corner Lot
    • Residential vegetation: Mature Landscaping, Trees/Landscaped, Oak Trees
    Details
    • Parcel number: 0073030033
    • Zoning: RSF2

    Construction

    Type & style
    • Home type: SingleFamily
    • Architectural style: Traditional
    • Property subtype: Single Family Residence
    Materials
    • Wood
    • Foundation: Concrete
    • Roof: Asphalt
    Condition
    • Completed
    • Year built: 1990

    Utilities & green energy

    • Sewer: Public Sewer
    • Water: Public
    • Utilities for property: Electricity Connected, Sewer Connected, BB/HS Internet Available, Public, Cable Connected, Water Connected

    Community & HOA

    Community
    • Security: Smoke Detector(s)
    • Subdivision: FLORA VILLA FINAL SURV
    Location
    • Region: Sarasota

    Financial & listing details

    • Price per square foot: $292/sqft
    • Tax assessed value: $388,100
    • Annual tax amount: $5,229
    • Listing terms: Cash, Conventional, FHA, VA Loan
    • Ownership: Fee Simple

    Price history

    DateEventPrice
    9/7/2023Sold$465,000+1.3%$297/sqft
    Source: Public Record Report a problem
    8/3/2023Pending sale$459,000$293/sqft
    Source: Stellar MLS #A4577329 Report a problem
    7/28/2023Listed for sale$459,000+41.2%$293/sqft
    Source: Stellar MLS #A4577329 Report a problem
    5/11/2021Listing removed--
    Source: Stellar MLS #A4486921 Report a problem
    2/1/2021Sold$325,000$207/sqft
    Source: Public Record Report a problem
    12/26/2020Pending sale$325,000$207/sqft
    Source: RE/MAX ALLIANCE GROUP #A4486921 Report a problem
    12/24/2020Listed for sale$325,000+88.4%$207/sqft
    Source: RE/MAX ALLIANCE GROUP #A4486921 Report a problem
    10/26/2020Sold$172,500+43.8%$110/sqft
    Source: Public Record Report a problem
    12/27/2010Sold$120,000-7.6%$77/sqft
    Source: Public Record Report a problem
    9/25/2010Price change$129,900-3.7%$83/sqft
    Source: SUNREAL ESTATE INC #A3930338 Report a problem
    9/2/2010Price change$134,900-3.6%$86/sqft
    Source: SUNREAL ESTATE INC #A3930338 Report a problem
    8/23/2010Listed for sale$139,900+90.3%$89/sqft
    Source: SUNREAL ESTATE INC #A3930338 Report a problem
    4/27/2010Sold$73,501-59.2%$47/sqft
    Source: Public Record Report a problem
    9/15/2004Sold$180,000+26.8%$115/sqft
    Source: Public Record Report a problem
    4/10/2002Sold$142,000$91/sqft
    Source: Public Record Report a problem

    Public tax history

    YearProperty taxesTax assessment
    2025$5,229 +10.3%$388,100 +11.7%
    2024$4,742 +19.4%$347,600 +8.4%
    2023$3,973 +3.1%$320,742 +3%
    2022$3,853 +18.8%$311,400 +44.7%
    2021$3,243 +8.4%$215,200 +12.3%
    2020$2,991 +96.3%$191,600 +69.9%
    2019$1,524 $112,745 +1.9%
    2018$1,524 +3.5%$110,643 +2.1%
    2017$1,473 +17.8%$108,367 -34%
    2016$1,250 $164,100 +29.1%
    2015$1,250 $127,100 +46.3%
    2014$1,250 +16.4%$86,852
    2013$1,074 +2.7%$86,852 +1.7%
    2012$1,045 -12.3%$85,400 -12.4%
    2011$1,191 -39.2%$97,500 -15.6%
    2010$1,958 -29.1%$115,500 -15.8%
    2009$2,762 $137,200 -26.2%
    2008$2,762 -7.8%$186,000 -8.5%
    2007$2,996 $203,300 -7.8%
    2006-- $220,600 +34%
    2005-- $164,600 +10.3%
    2004$2,223 -1.7%$149,200 +22.1%
    2003$2,261 +75.2%$122,200 +52.3%
    2002$1,291 +6.1%$80,235 +1.6%
    2001$1,217 +1.8%$78,971 +3%
    2000$1,196 $76,671
    Find assessor info on the county website

    Neighborhood: Ridge Wood Heights

    Nearby schools

    GreatSchools rating
    Schools provided by the listing agent
    • Elementary: Wilkenson Elementary
    • Middle: Brookside Middle
    • High: Riverview High

    Source: The MLS. This data may not be complete. We recommend contacting the local school district to confirm school assignments for this home.

    Get a cash offer in 3 minutes
    Find out how much your home could sell for in as little as 3 minutes with a no-obligation cash offer.
    Estimated market value
    $457,600
    Get a cash offer in 3 minutes
    Find out how much your home could sell for in as little as 3 minutes with a no-obligation cash offer.
    Estimated market value
    $457,600